A Coastal Transformation on Yellow Hill Road, Malibu
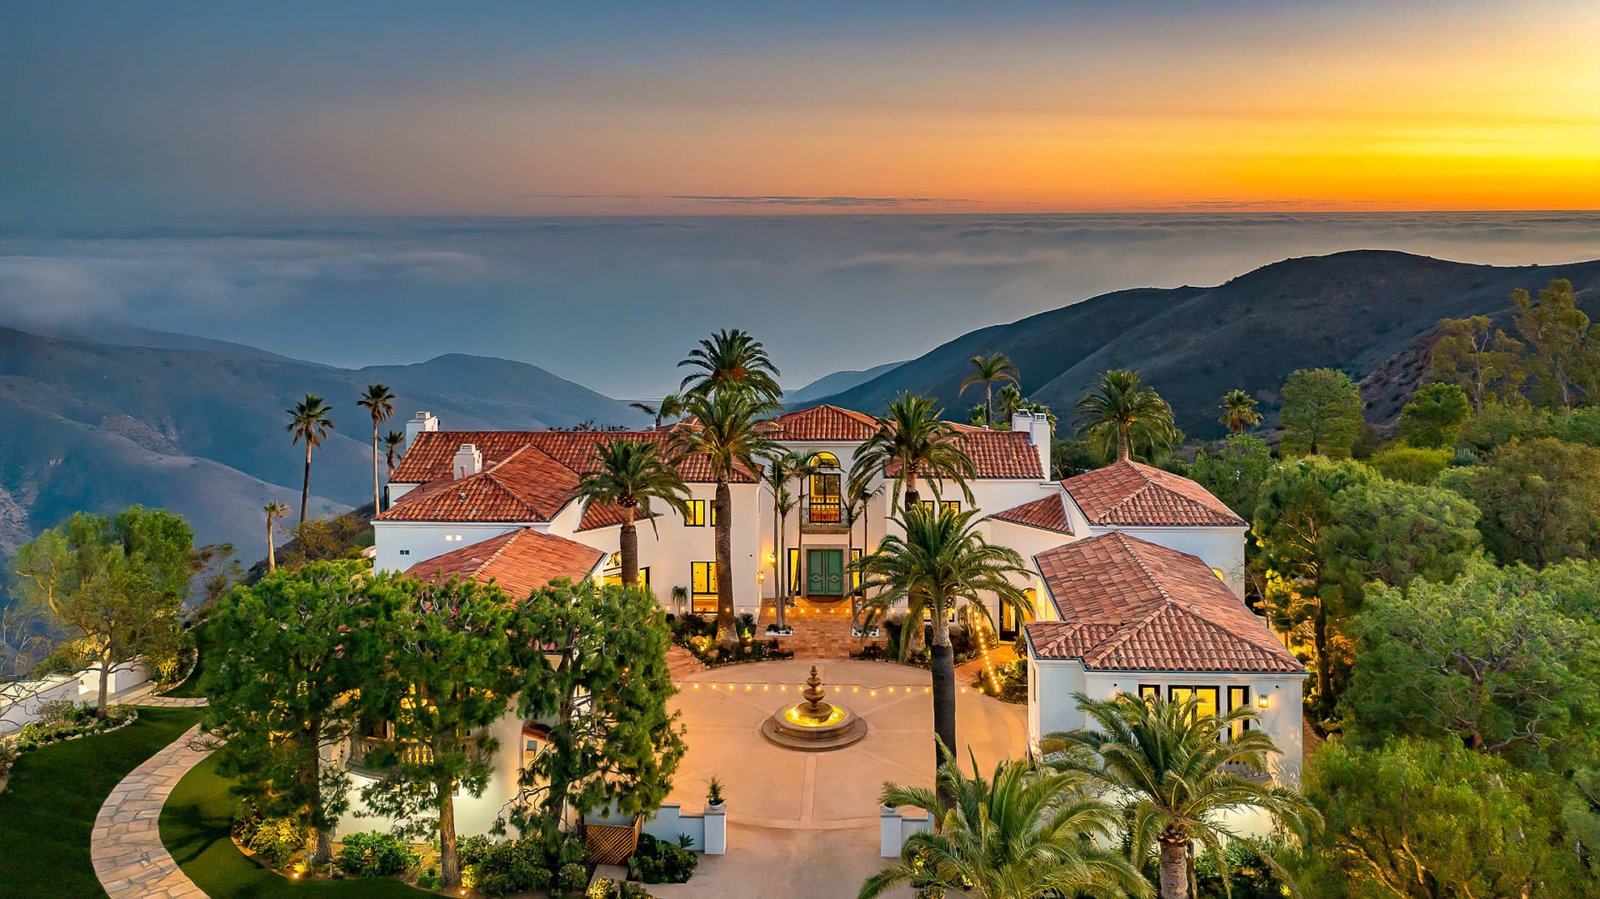
Wind, salt, and light dictate every decision on a Malibu build. Here's how we rebuilt 12680 Yellow Hill Road for a family who wanted the Pacific inside every room.
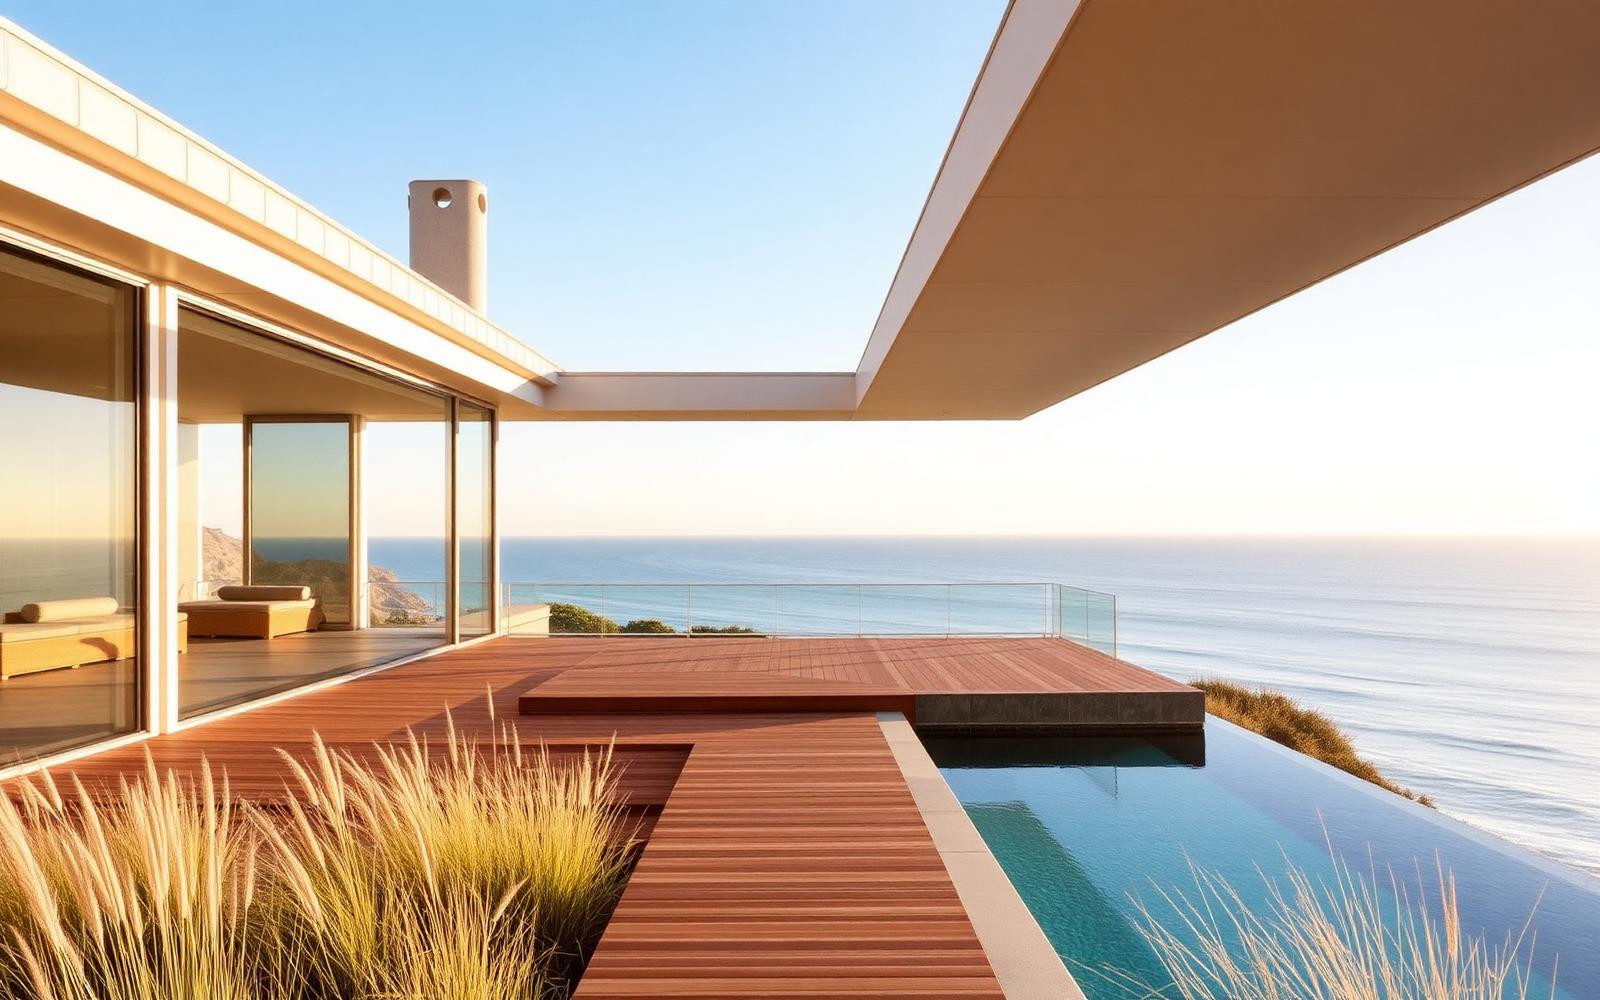
The clients on Yellow Hill Road came to New Horizon Development after two other Malibu contractors had walked off the project. The house sits on an exposed south-facing bluff — beautiful, but brutal on materials. Salt spray had corroded most of the exterior metal, the original windows leaked at every corner, and the interior finishes had been chosen for a downtown loft, not a beach house. Our construction team rebuilt the home from the studs out, keeping the geometry the family loved and rebuilding everything that couldn't take the ocean.
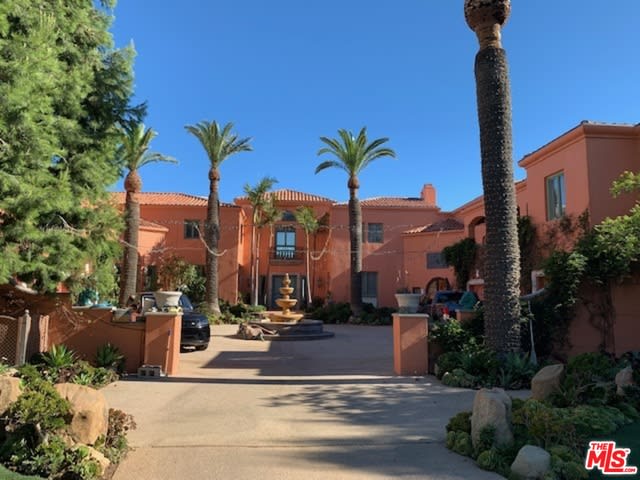 Before
 After
AfterScope of Work
- Full envelope replacement: new Fleetwood windows, standing-seam zinc roof, cementitious rain-screen siding
- 316L stainless steel used for every exterior fastener, bracket, railing, and hardware element
- Structural upgrades to meet current Coastal Zone and CBC seismic requirements
- New geothermal-assisted HVAC with dedicated dehumidification for coastal humidity
- Interior gut renovation across ~7,200 sq ft
- New infinity pool and spa, re-tiled in hand-glazed Bali blue mosaic
- Rebuilt bluff-edge deck on helical piers to bypass the failing original grade beam
Exterior & Envelope
Every exterior detail was re-specified around salt tolerance. The old aluminum window frames were replaced with thermally broken Fleetwood units with marine-grade anodizing, and every visible fastener on the exterior is 316L stainless. The roof is a standing-seam zinc — heavier and more expensive than the aluminum the previous contractor had proposed, but it will outlive the family. We also re-graded the site to move all landscape drainage away from the bluff edge and rebuilt the ocean-side deck on helical piers rather than fighting the failing grade beam.
Interior Architecture
Inside, the brief was to let the Pacific do the decorating. We opened the main living volume to a single 42-foot span using a hidden steel ridge beam, replaced the dropped-ceiling fluorescents with a coffered plaster ceiling washed by linear LED coves, and laid wide-plank white oak floors treated for coastal use. Every interior door is a solid oak pocket, and every wall meets the floor in a shadow reveal rather than a base cap — a small detail that makes the rooms feel infinite.
 Before
 After
AfterChef's Kitchen
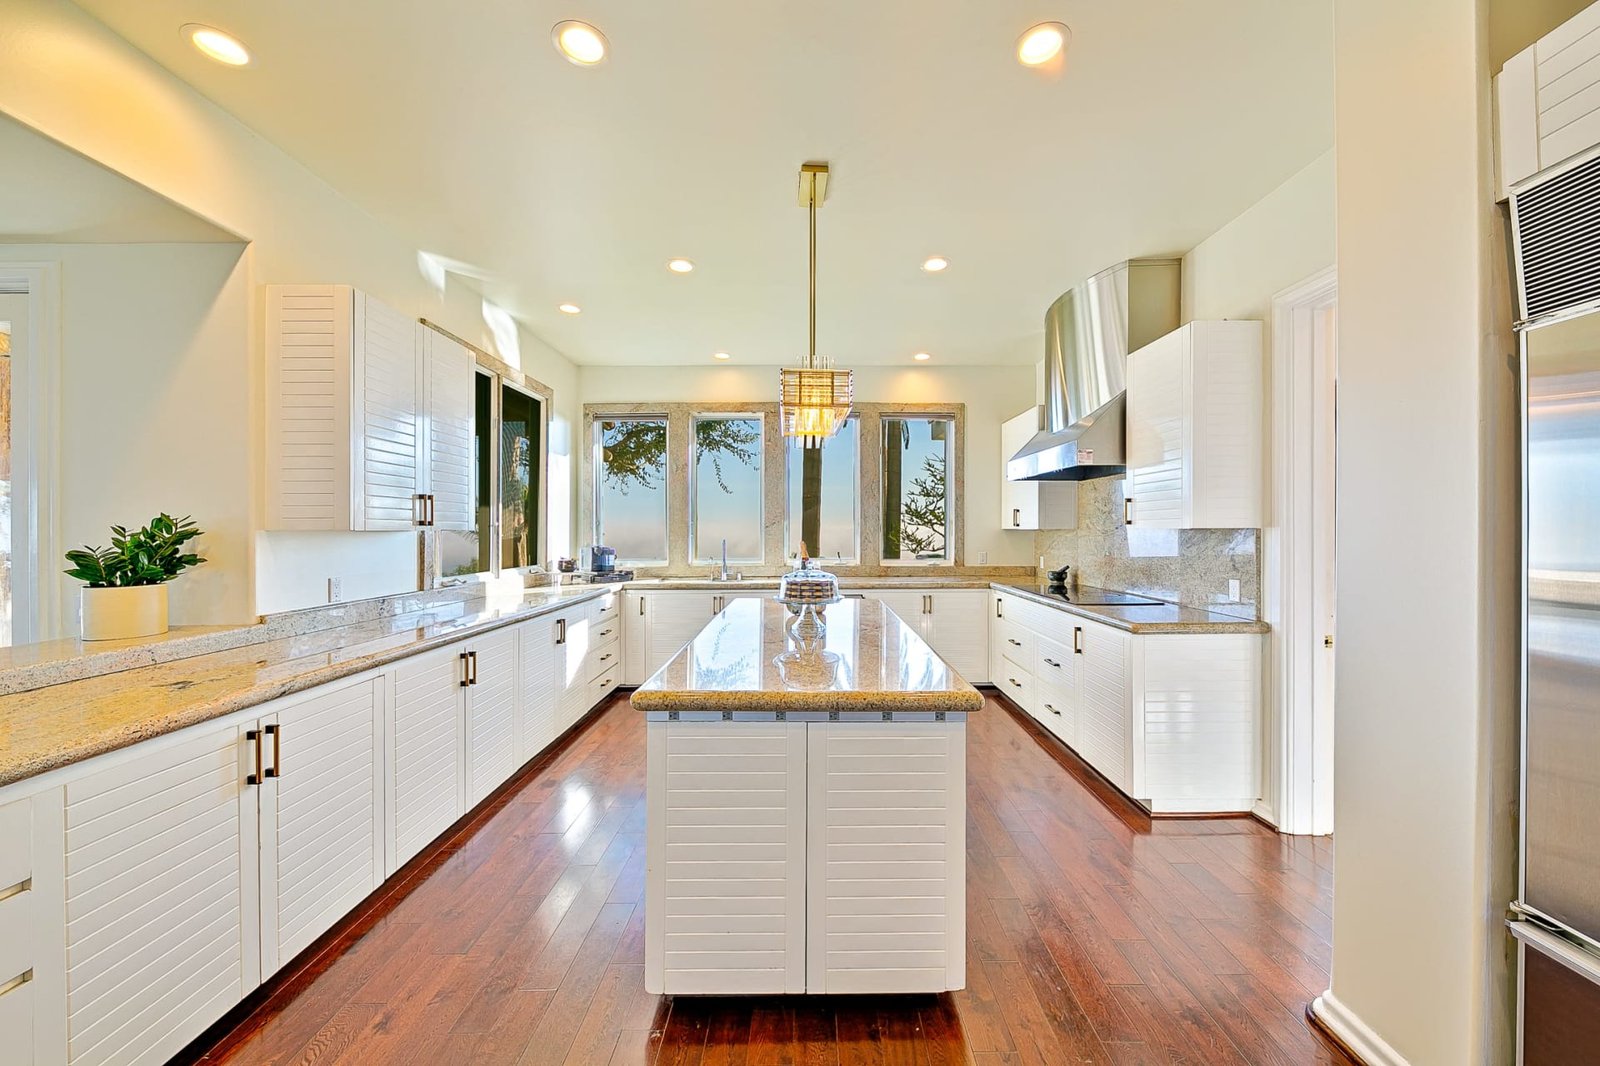
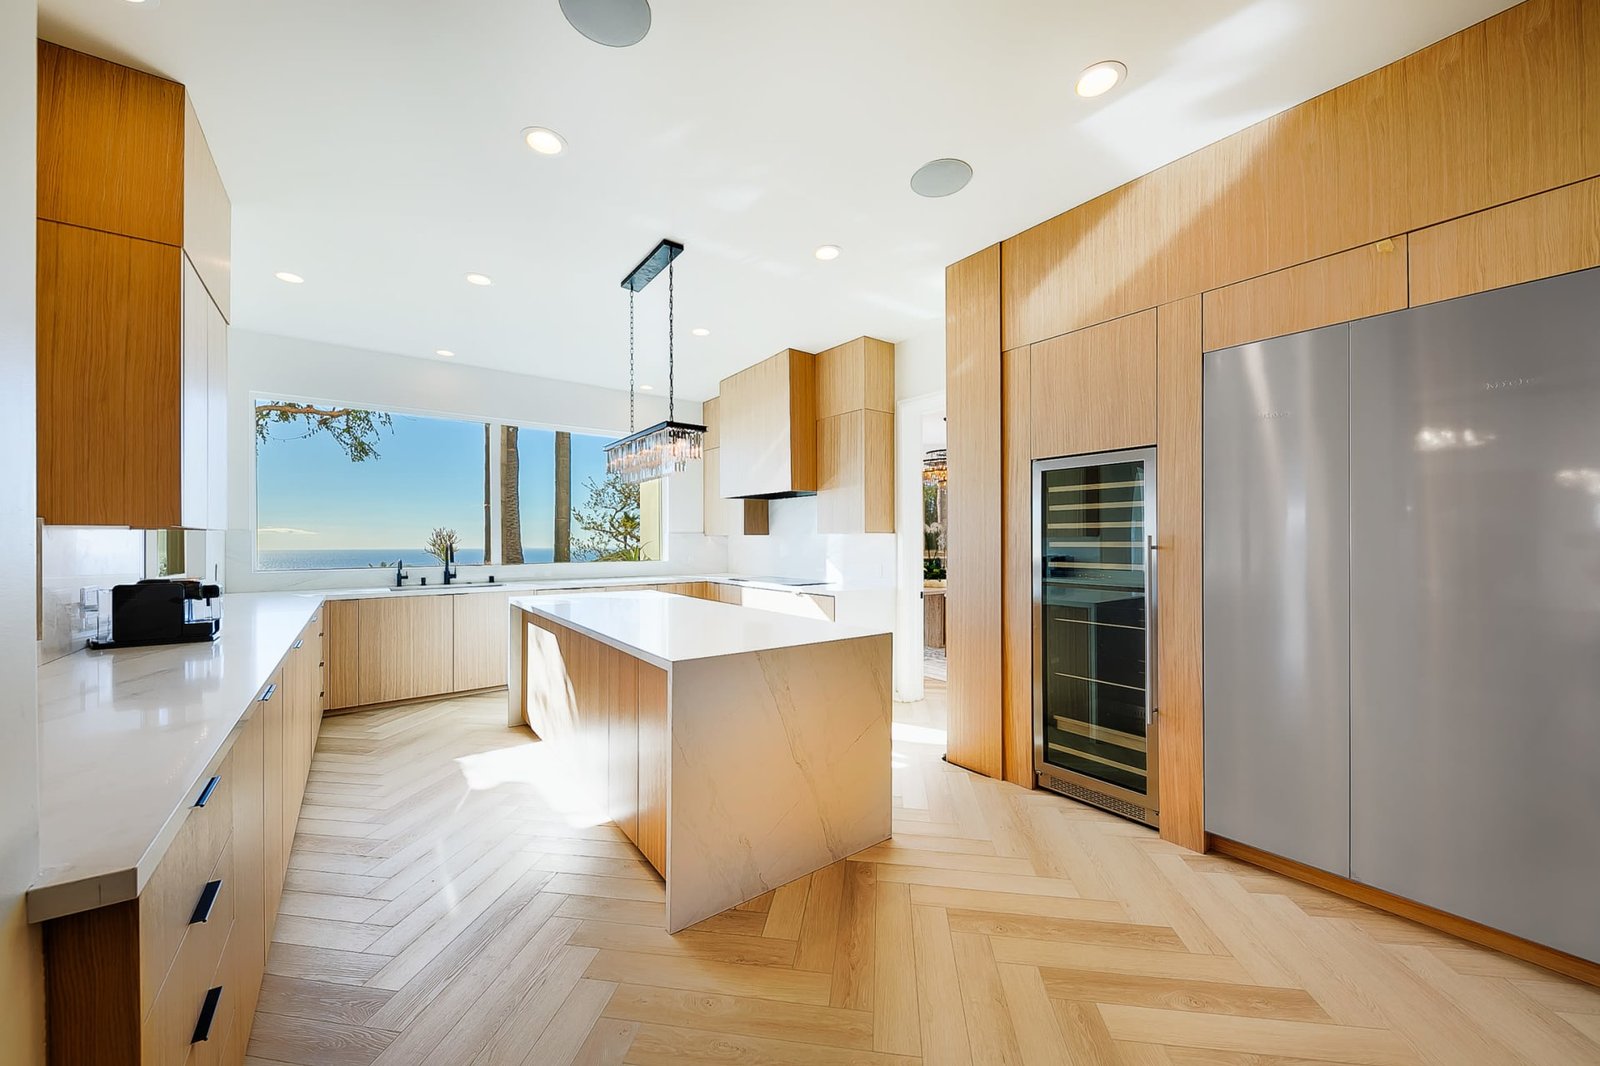
The kitchen was pulled off the back wall and rebuilt as an island-and-scullery pair, so the ocean view is now the first thing you see when you walk in the front door. The island is a single 15-foot slab of leathered Taj Mahal quartzite; the range is a Lacanche Sully in soft white with polished brass trim. A hidden scullery behind a limed-oak pocket door handles the mess of family life.
Primary Suite & Baths
The primary bath sits at the tip of the bluff, so we designed the shower as a glass box that appears to hover above the water. Radiant floors run under travertine set in a Roman pattern, and the tub is a hand-hammered brass Waterworks piece — a splurge the client debated for months and now describes as the best decision of the entire project.
"Two builders told us the bluff deck couldn't be saved. New Horizon rebuilt it on helical piers and it hasn't moved a millimeter since."
— Homeowner, Malibu 90265
The Result
The family moved in the week before Thanksgiving 2023 and hosted 34 guests three days later. The home has since been featured in two coastal-architecture roundups, and our team continues to service it under our post-completion care program.