Rebuilding a Beverly Hills Icon: 611 N. Rodeo Drive
A whole-home reimagining of one of the most recognizable addresses in the Flats — including a below-grade garage expansion and a full landscape reset.
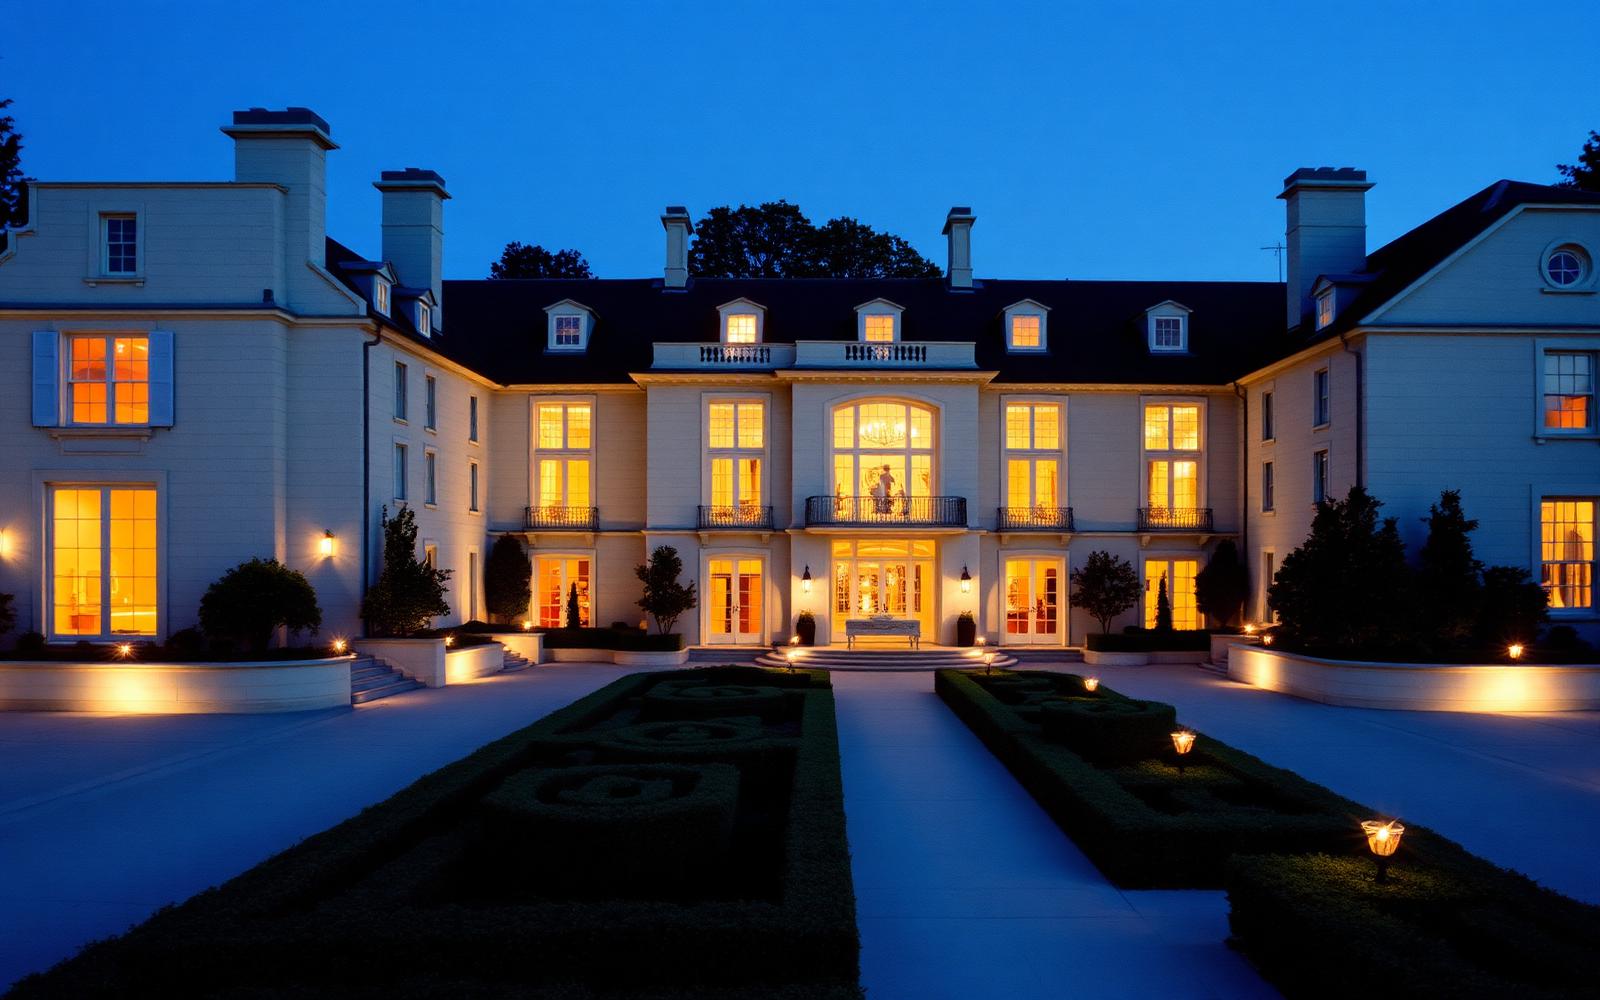
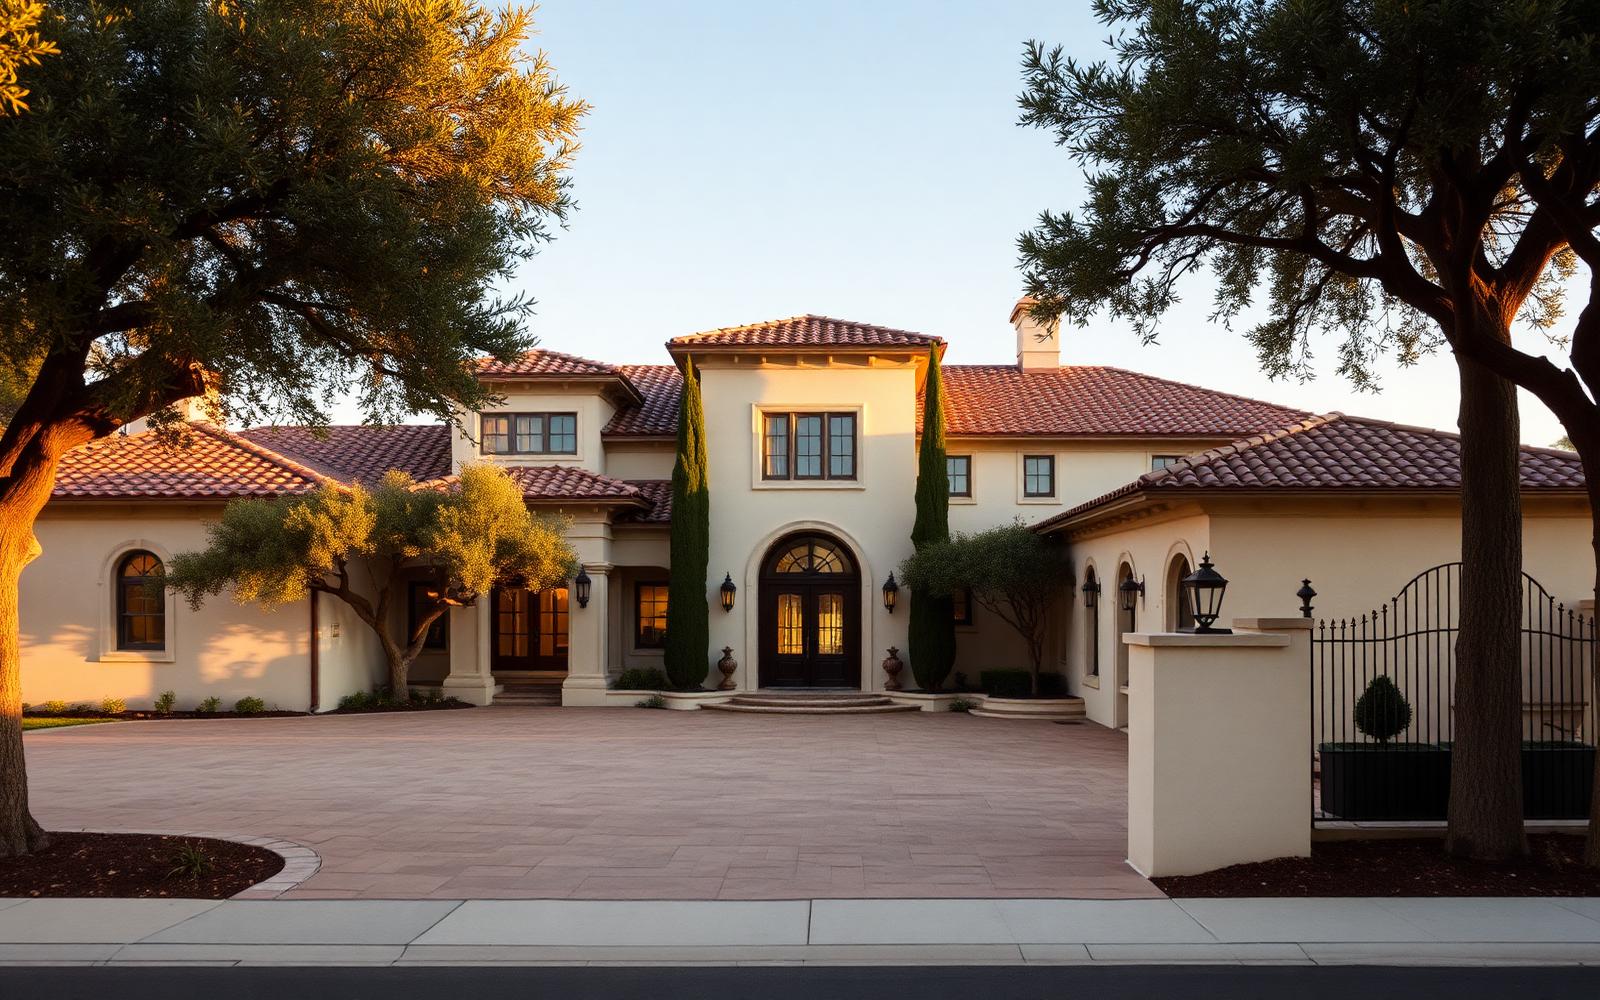
The client came to New Horizon Development after buying 611 N. Rodeo Drive and quickly realizing the previous owner's remodel was cosmetic — beautiful in photos, but on-site it was clear the systems were failing and the floor plan wasn't going to work for a young family. We proposed a whole-home reimagining that would keep the character of the exterior, open the ground floor, and build out a subterranean garage and gym below the motor court.
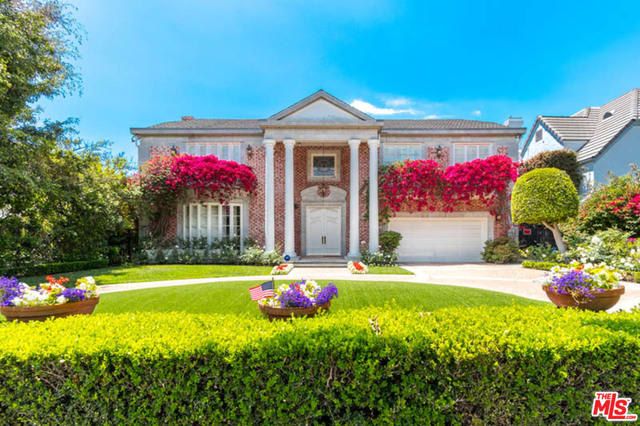 Before
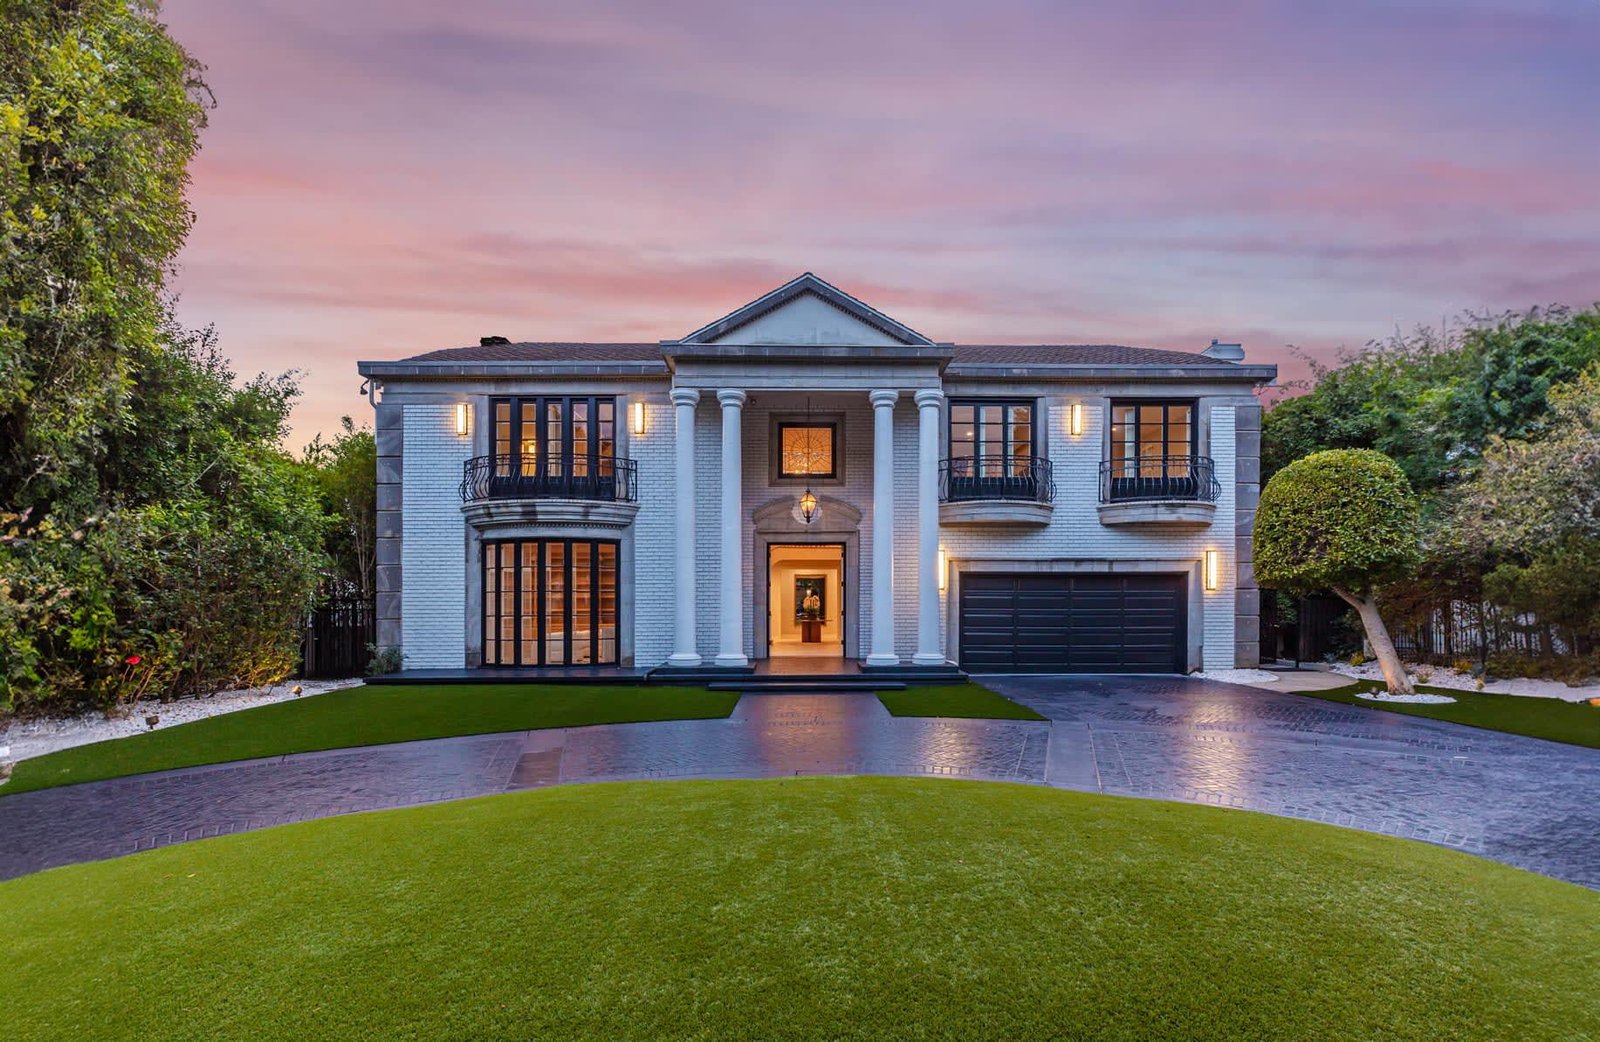 After
AfterScope of Work
- Below-grade excavation and construction of a 2,400 sq ft basement level (garage + wellness + wine)
- Whole-home MEP replacement across ~11,000 sq ft on three levels
- New elevator serving basement through second floor
- Full interior finish package: floors, walls, ceilings, millwork, doors, hardware
- Custom staircase in cast bronze, blackened steel, and Portoro marble
- Complete landscape and hardscape reset with new pool, spa, and cabana
Exterior & Envelope
The exterior character of Rodeo Drive is closely watched, and we worked hand-in-hand with the City of Beverly Hills design review team to keep every street-facing detail consistent with the neighborhood. The stucco was fully re-troweled in a warm ivory lime finish, the copper gutters and downspouts were replaced in-kind, and the entry gates were re-fabricated in blackened steel with hand-cast bronze medallions matched to the original 1940s drawings.
Interior Architecture
Inside, the ground floor was rebuilt around a new cast-bronze staircase that anchors the entry. We removed the previous dropped ceiling, exposed and restored the original ~11-foot volumes, and re-plastered every surface. Wide-plank rift-white oak flooring runs continuously from the entry through every ground-floor room; the transitions are all shadow-reveal, so the eye never catches an edge.
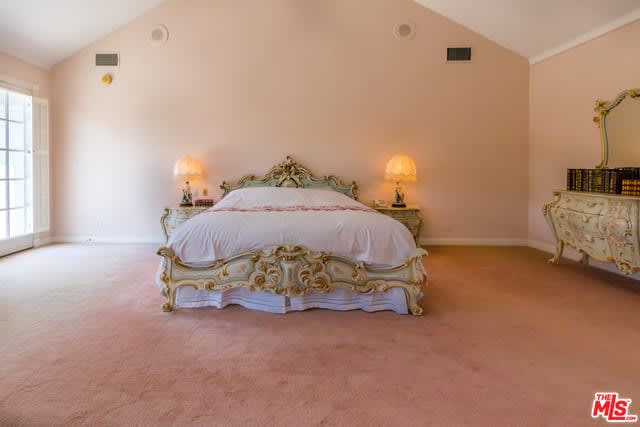 Before
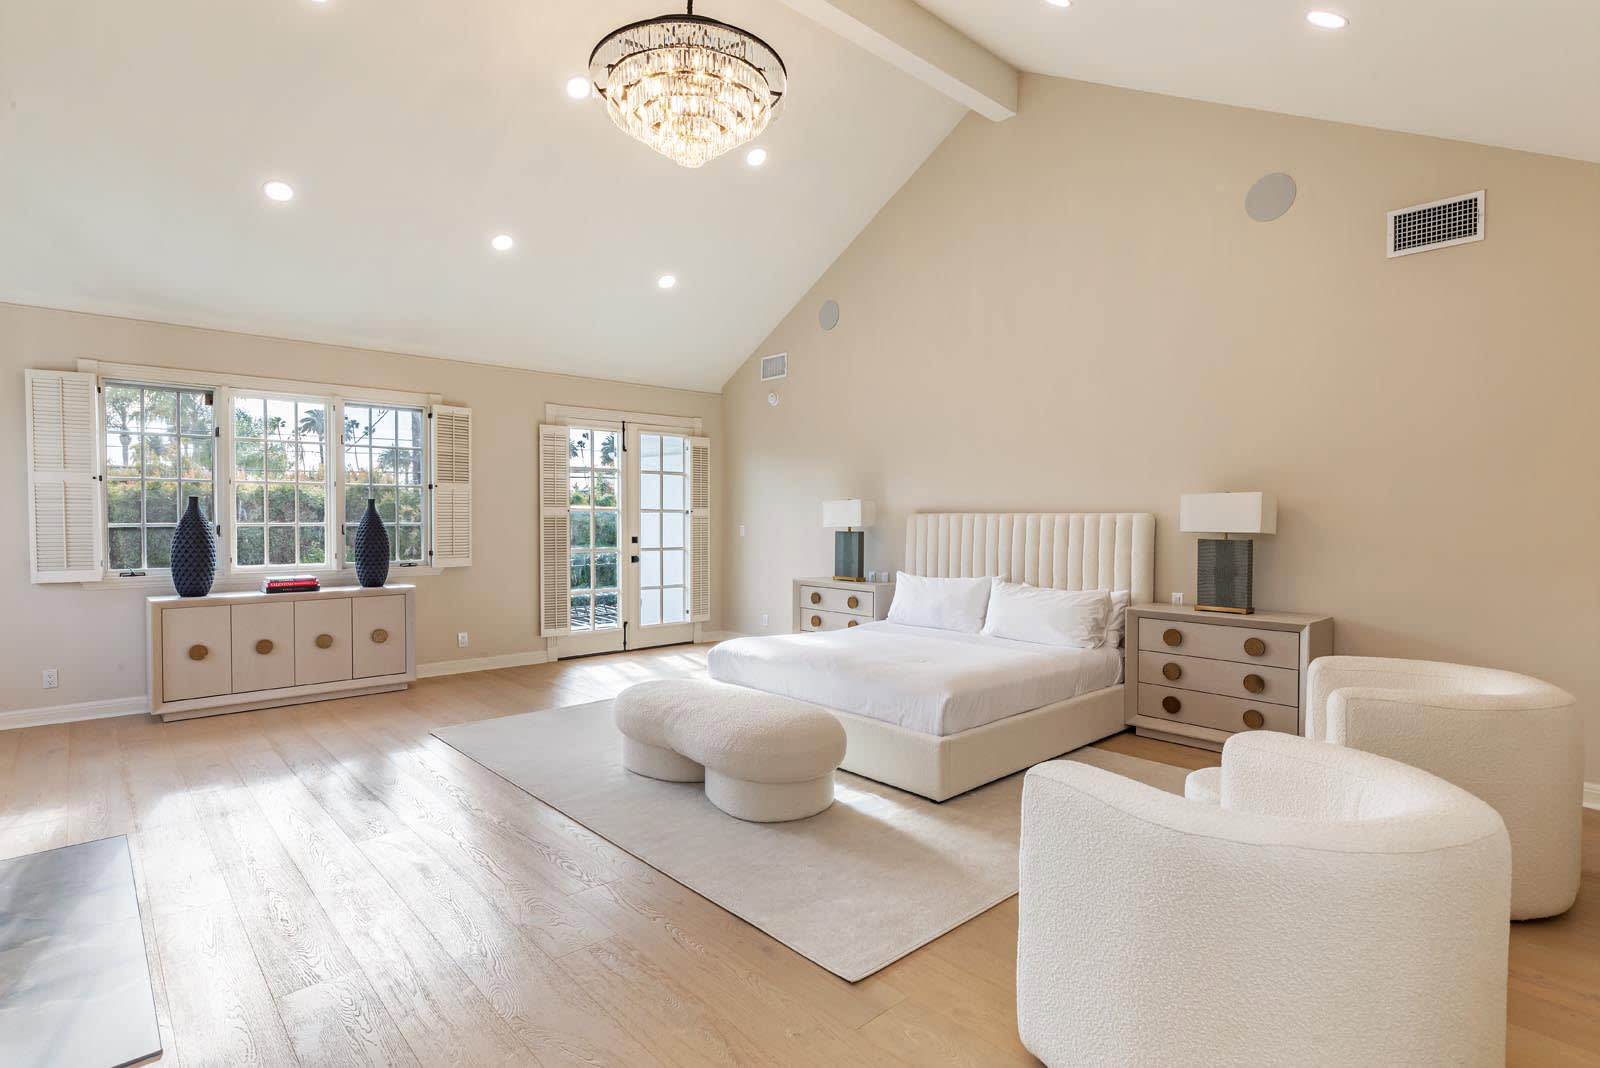 After
AfterChef's Kitchen
The kitchen was moved from the back of the house to the center, opening onto the family room and the new south-facing garden. We built the cabinetry in-house from riven-oak veneers with a hand-rubbed oil finish, and specified a Molteni Mimì range with polished nickel trim. The island is a single-slab Calacatta Oro, chosen from the block in a Carrara yard by our project architect and the client.
Primary Suite & Baths
The primary suite bath is a study in restraint: Bianco Dolomiti slabs bookmatched floor to ceiling, a freestanding tub, a curbless steam shower, and a single 12-foot vanity in blackened oak. The dressing room next door is fully lit by ceiling coves programmed to shift color temperature through the day — a small detail borrowed from luxury retail.
"Excavating under an occupied Rodeo Drive block is exactly as hard as it sounds. New Horizon planned it in phases and we never lost a single day of the schedule."
— Owner's representative
The Result
The project was delivered in 14 months from demo start to move-in — including the below-grade excavation, which is unheard of on this stretch of Rodeo. The family has been in the home since late 2022 and the property has appraised well above every comp on the block.