Architectural Restoration at 703 N. Maple Drive, Beverly Hills
Restoring a Paul Williams-adjacent Traditional to its original proportions — while quietly rebuilding every system underneath.
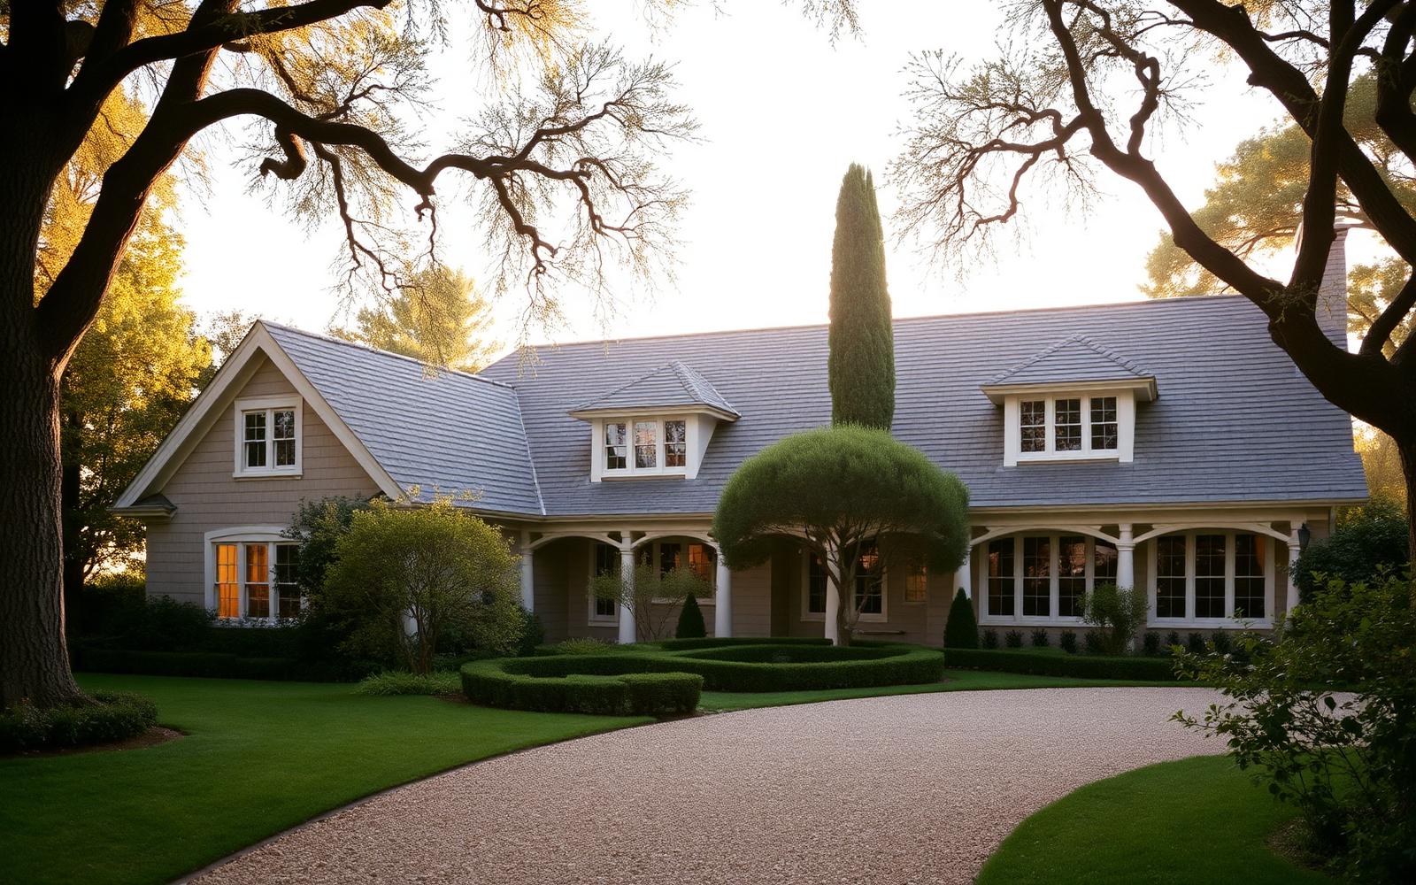
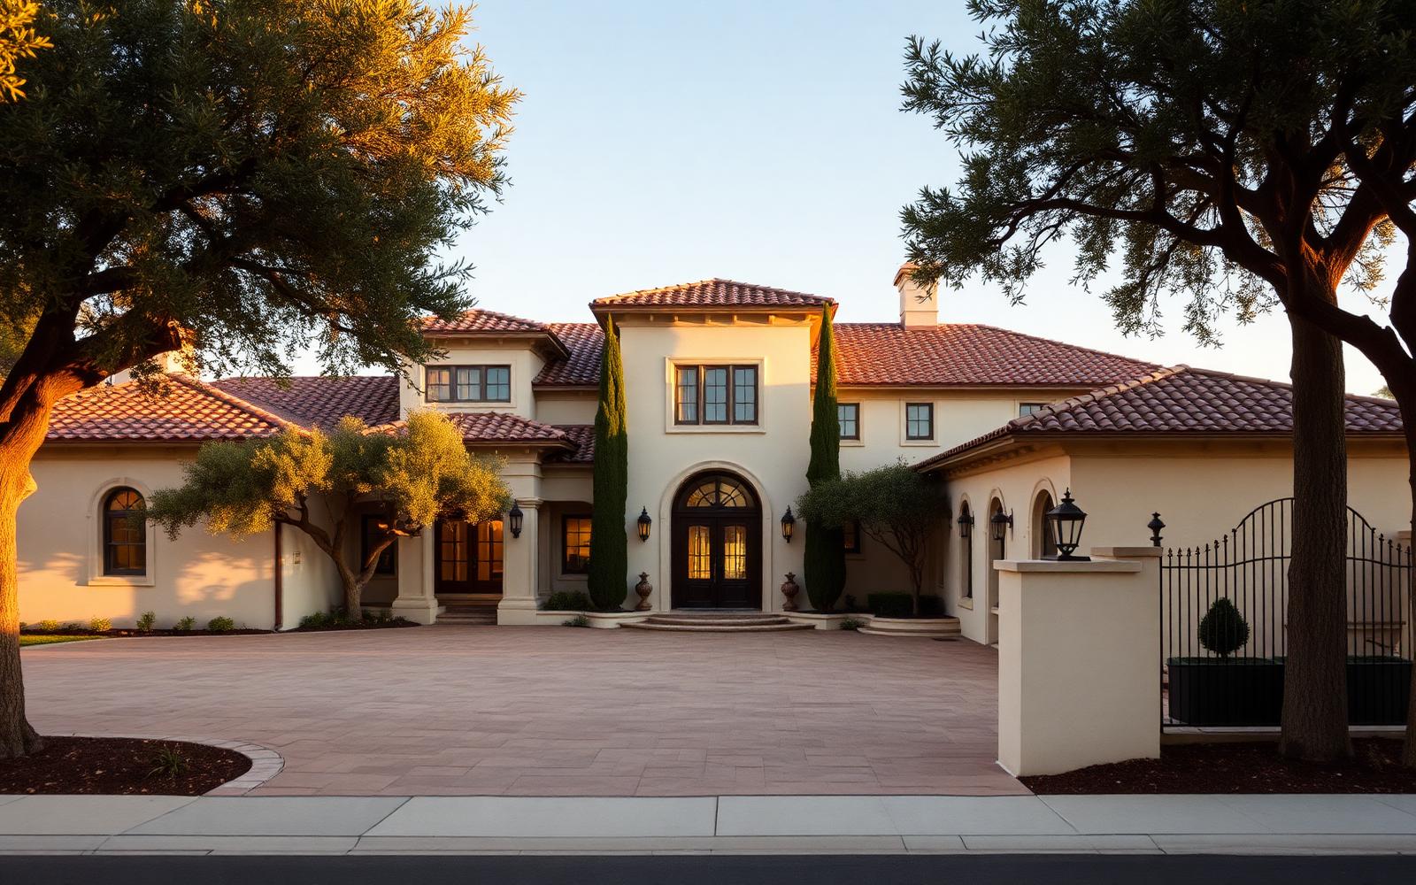
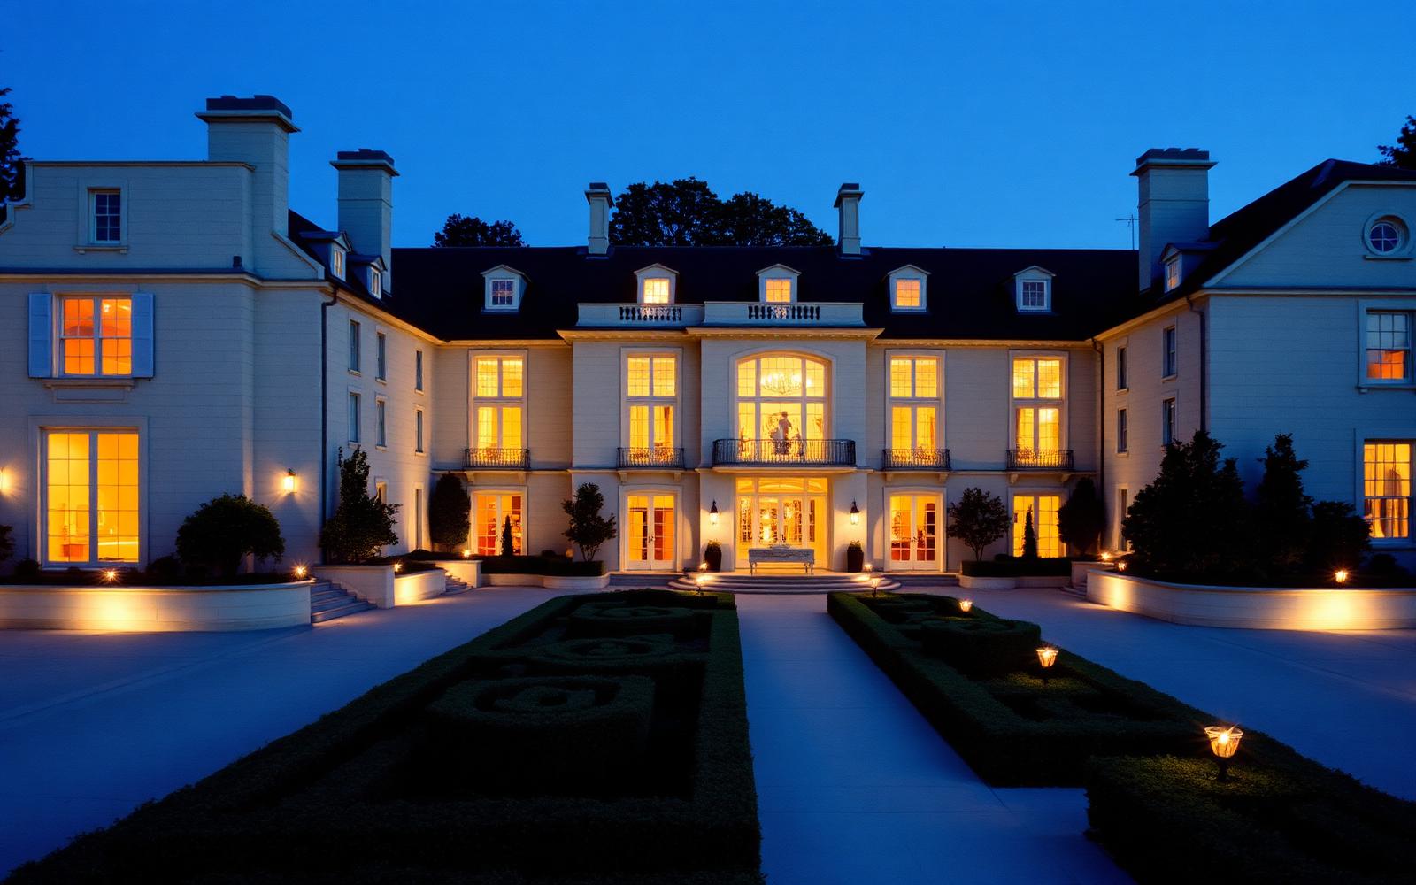
703 N. Maple Drive is one of those Beverly Hills addresses that has quietly lost and regained its dignity every twenty years. When our clients bought it in 2020, the previous owner had removed the original mullioned windows, dropped the ceilings, and turned the formal dining room into a home theater. Our brief was to give the house back its original proportions while rebuilding every system for the next fifty years.
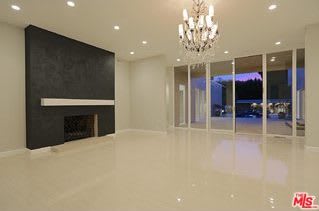 Before
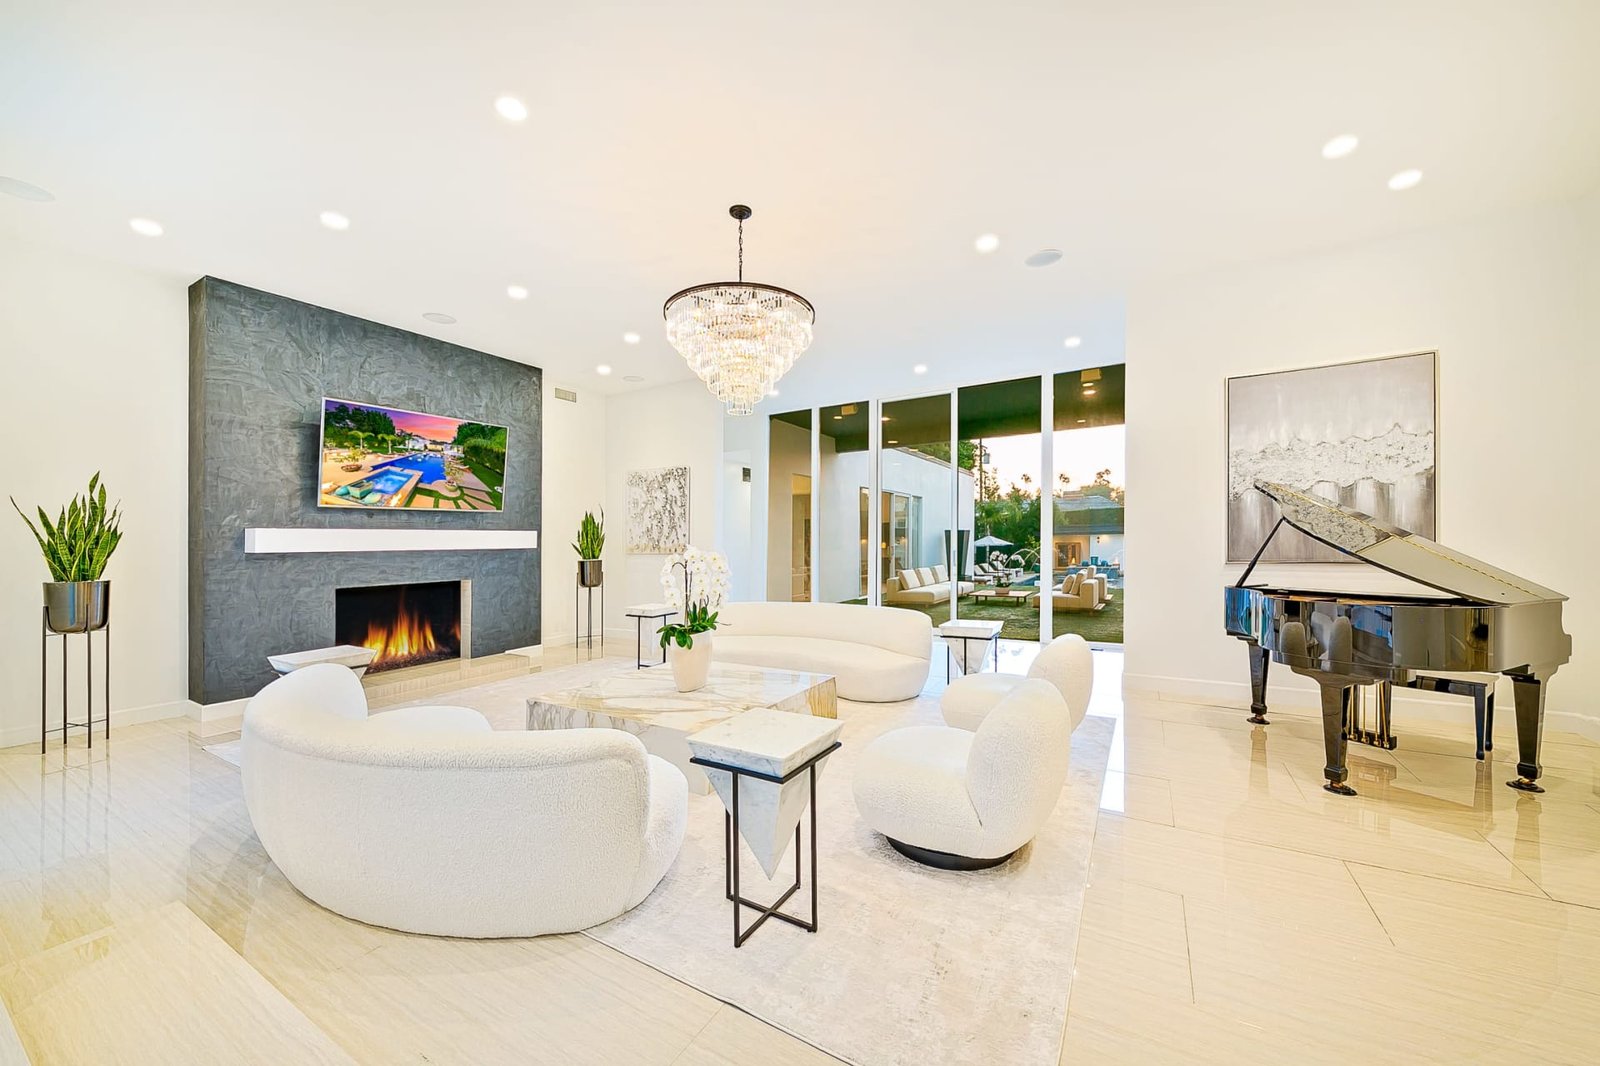 After
AfterScope of Work
- Restoration of original 1938 window openings with new steel casements
- Ceiling heights returned to original 10'-6" throughout the ground floor
- New slate mansard roof with hand-formed copper flashings
- Complete MEP replacement including 3-zone VRF and hydronic radiant floors
- Restored formal dining room and library with hand-carved millwork
- New pool house and lap pool in the south garden
Exterior & Envelope
The exterior work was the most visible. We reopened every original window bay and installed steel casements matched to a set of 1938 shop drawings the client tracked down through an architectural historian. The slate roof was fully replaced in a matching Vermont black slate with hand-formed copper flashings, and the chimney was rebuilt from the flashing up.
Interior Architecture
Interior restoration meant undoing three decades of well-meaning renovations. Every dropped ceiling came out; the original crown mouldings were re-milled from templates we cut off the least-damaged room; the two-story stair was rebuilt with a new hand-forged iron railing to match the original design.
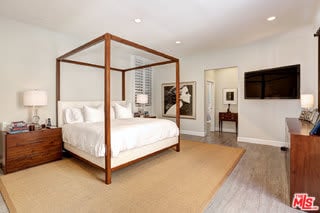 Before
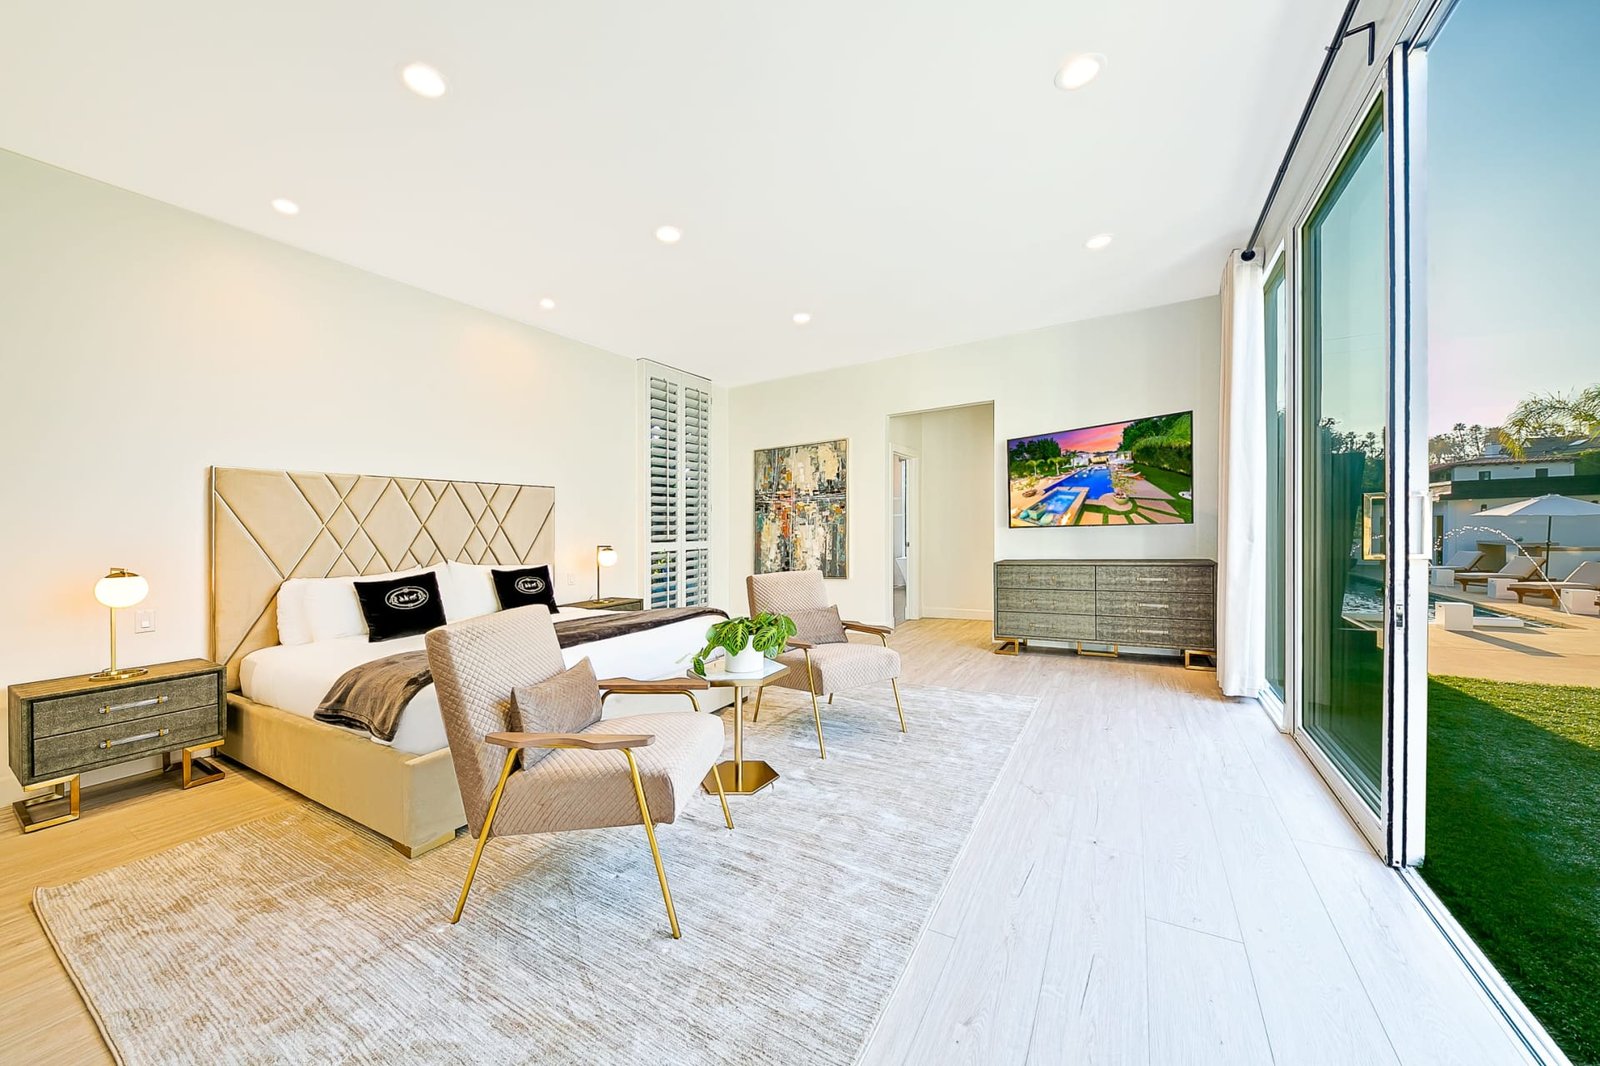 After
AfterChef's Kitchen
The kitchen was rebuilt as a traditional English-inspired space — Shaws farmhouse sink, La Cornue range in matte black with brass trim, and Plain English-style cabinetry we built in our own shop. The island is a single piece of honed Danby marble.
Primary Suite & Baths
The primary bath was returned to its original footprint and re-detailed in book-matched Bianco Statuario, with a freestanding Drummonds tub and a walk-in steam shower behind a fluted glass wall. Every fixture is unlacquered brass — chosen deliberately to patina over time.
The Result
The finished home was photographed for a national shelter magazine six months after completion. More importantly for us, the client's architect — who had been skeptical of any contractor's ability to hit her detail drawings — has since referred us to three other projects.