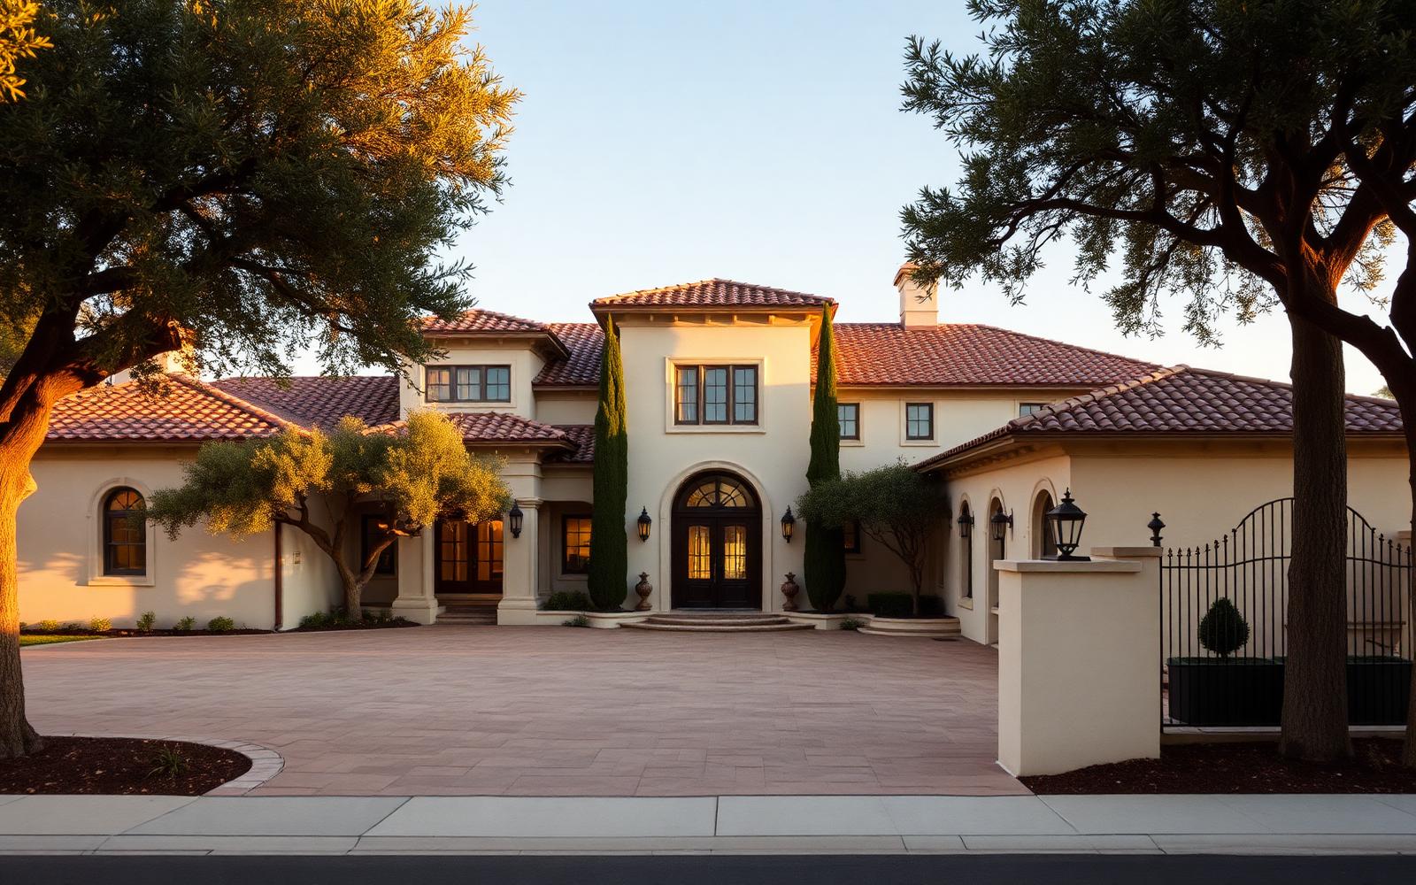
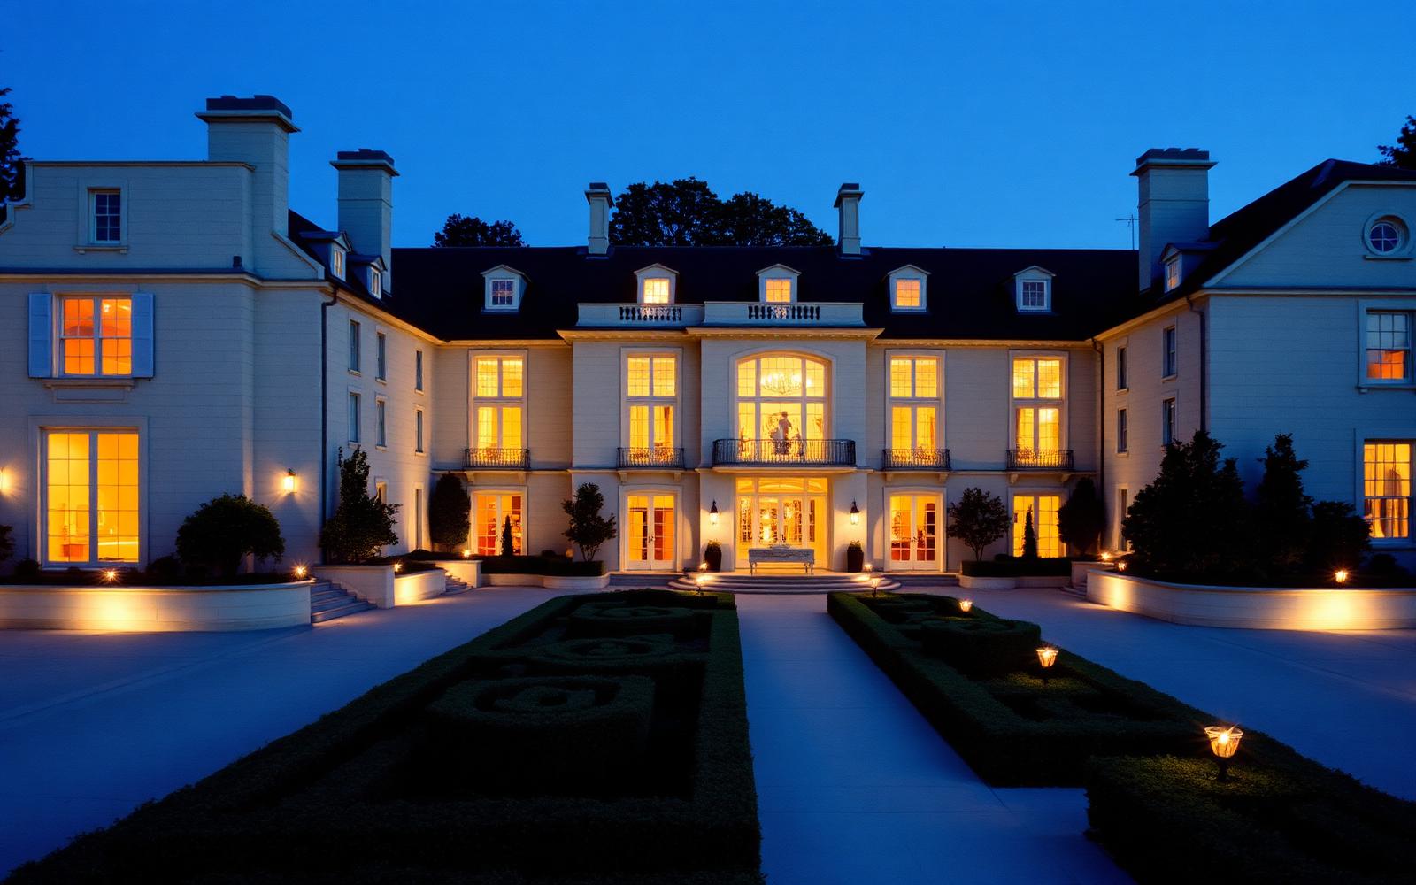
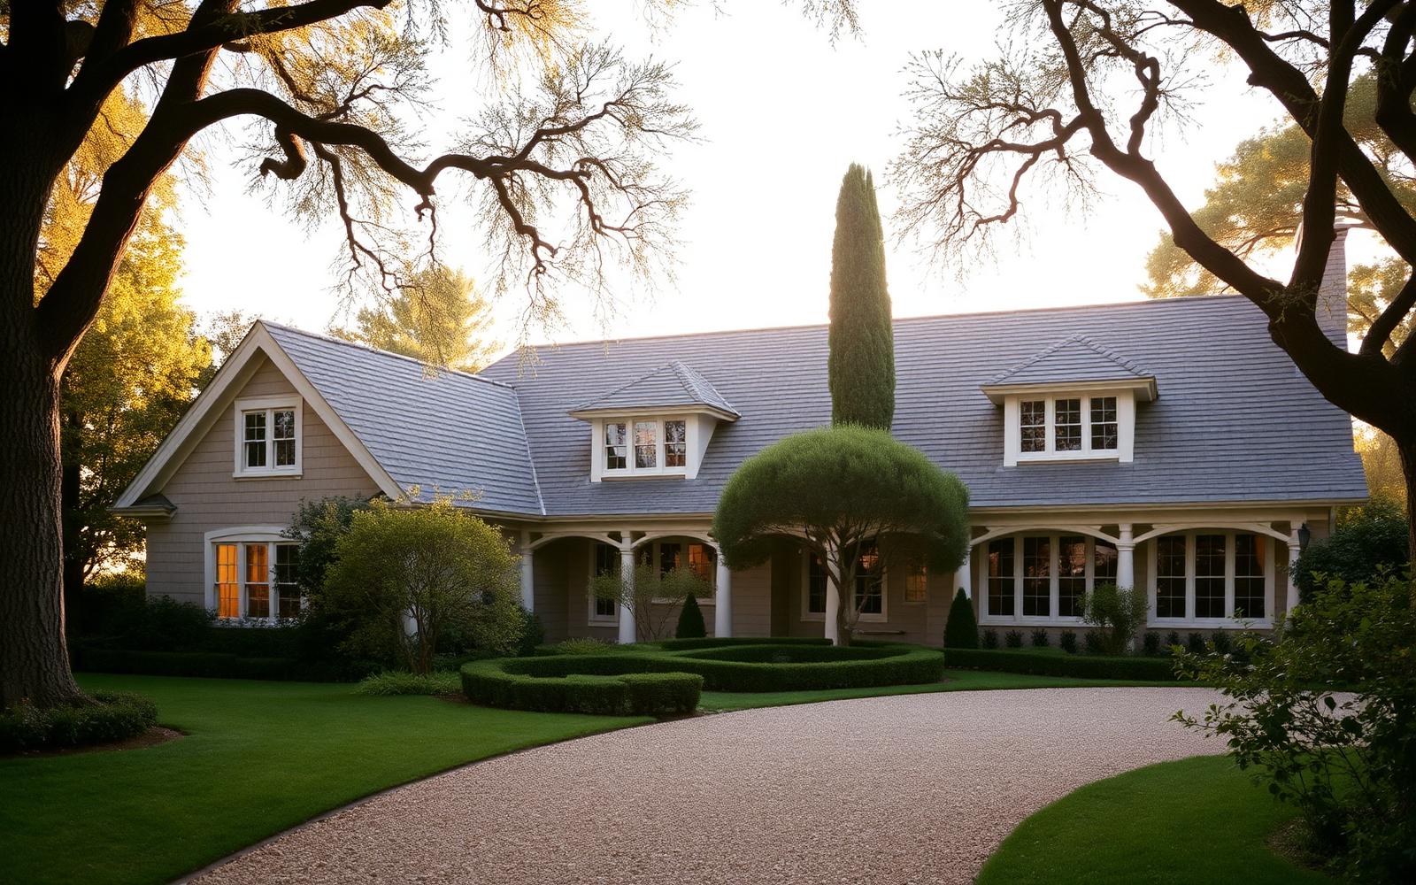
Hillside Estate on Angelo View Drive: Building Above the Fault Line
How our team stabilized a hillside lot above Coldwater Canyon and built a 12,000 sq ft estate that will be there in a hundred years.
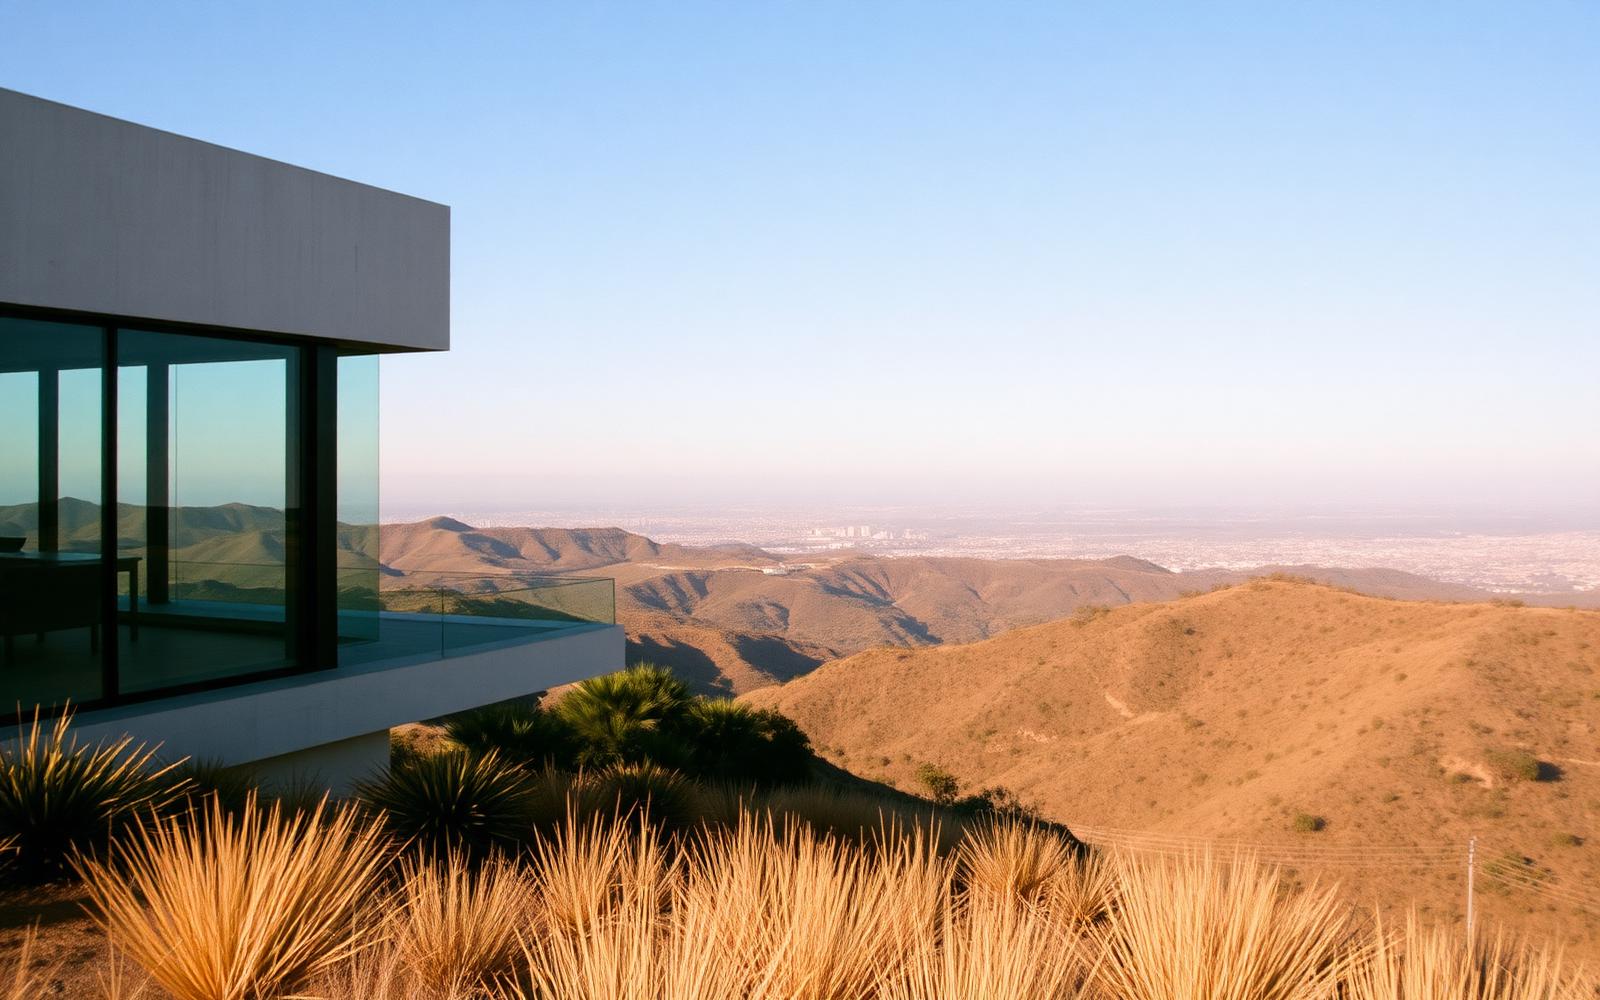
Angelo View Drive is one of the most dramatic streets in Beverly Hills — and one of the most technically demanding. The lot our clients bought had two prior geotechnical failures in the last twenty years. Before we would even bid the residence, New Horizon Development commissioned an independent geotech investigation, redesigned the foundation, and proposed a caisson-and-grade-beam system that would carry the house even in a design-basis seismic event.
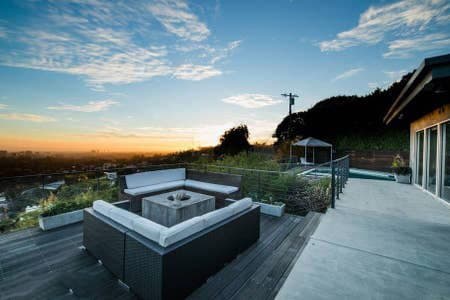 Before
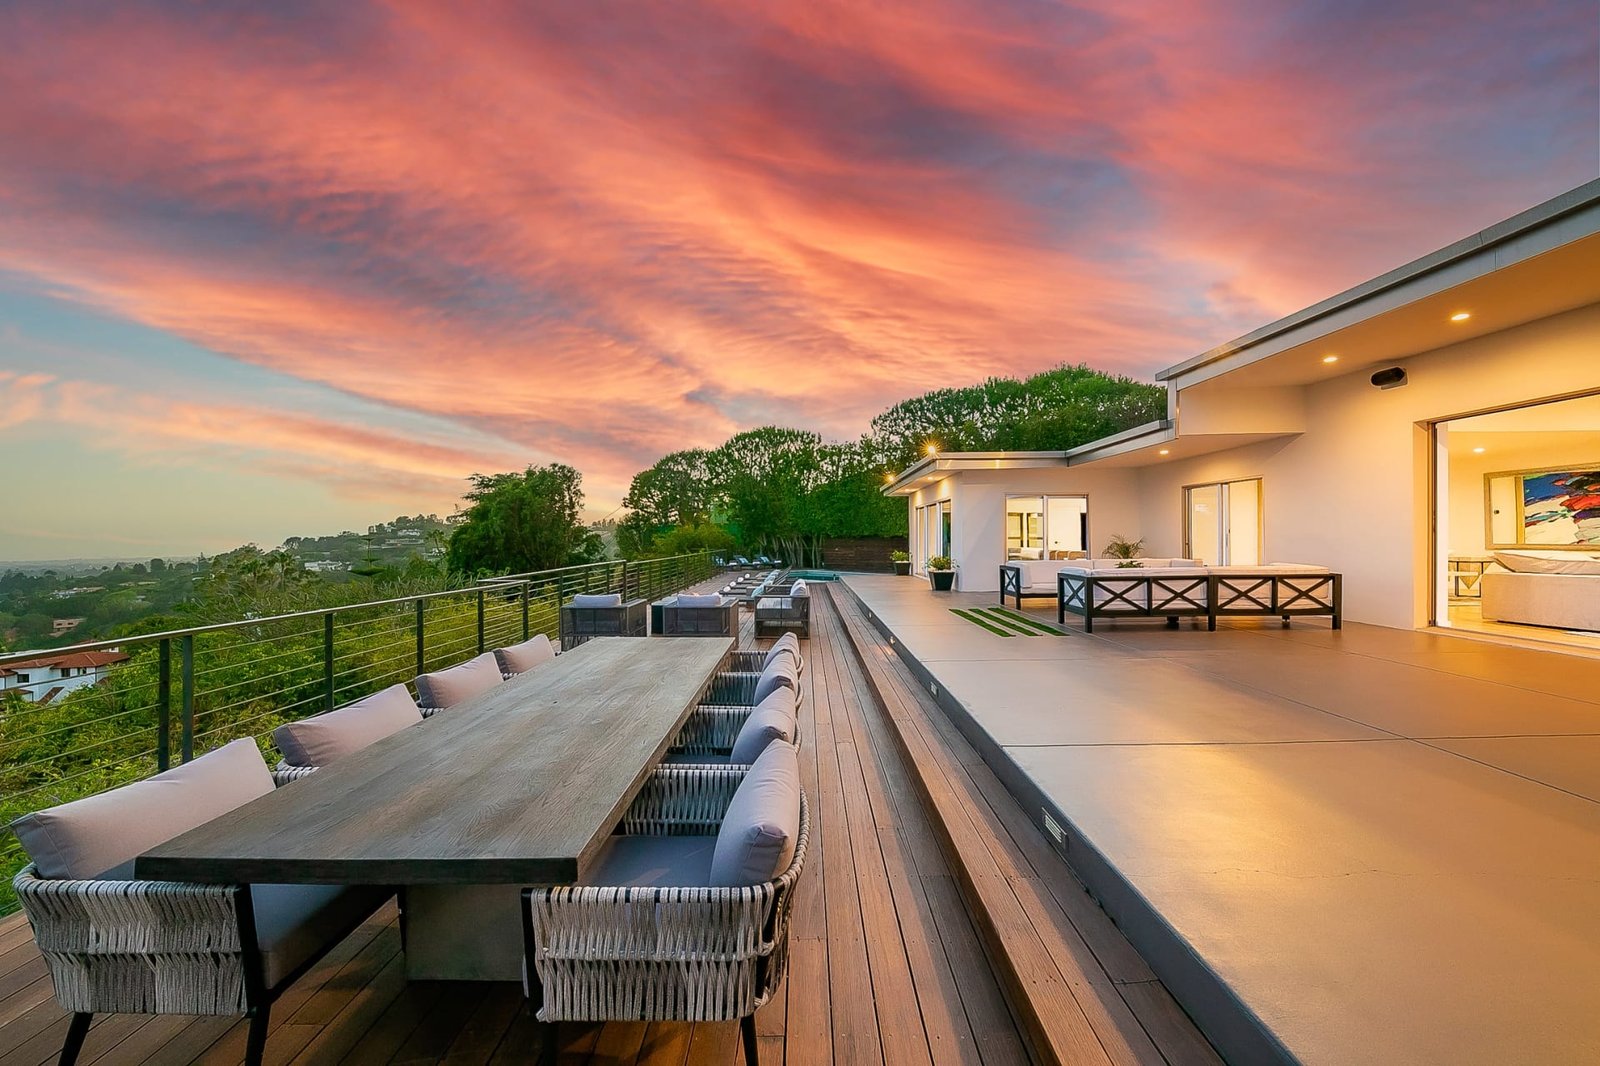 After
AfterScope of Work
- 58 drilled caissons averaging 45 feet deep, tied by a continuous grade beam
- Full re-engineered site drainage with subsurface French drains and biofiltration
- 12,000 sq ft main residence + 1,800 sq ft guesthouse
- Cantilevered infinity pool over a downhill setback
- Full smart-home integration (Crestron, Lutron, Savant AV)
- Complete landscape reset with drought-tolerant native palette
Exterior & Envelope
The exterior massing was designed to sit low on the hill — a single-story public face from the street, with the private wing stepping down the slope. The cladding is a warm limestone in book-matched panels, with bronze-framed openings and a standing-seam metal roof. Every visible metal element is bronze or 316 stainless; there is no exposed aluminum anywhere on the house.
Interior Architecture
Inside, the great room opens across a full 60-foot wall of Vitrocsa sliding glass to a cantilevered terrace over the canyon. The floors are wide-plank French oak in a fumed finish, and the ceilings are hand-plastered in a warm bone tone. We built the AV racks and mechanical systems into a dedicated below-grade room so nothing about the finished space feels like a technology showroom.
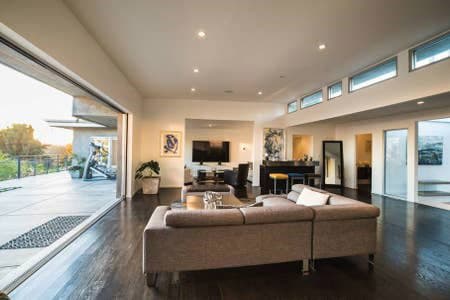 Before
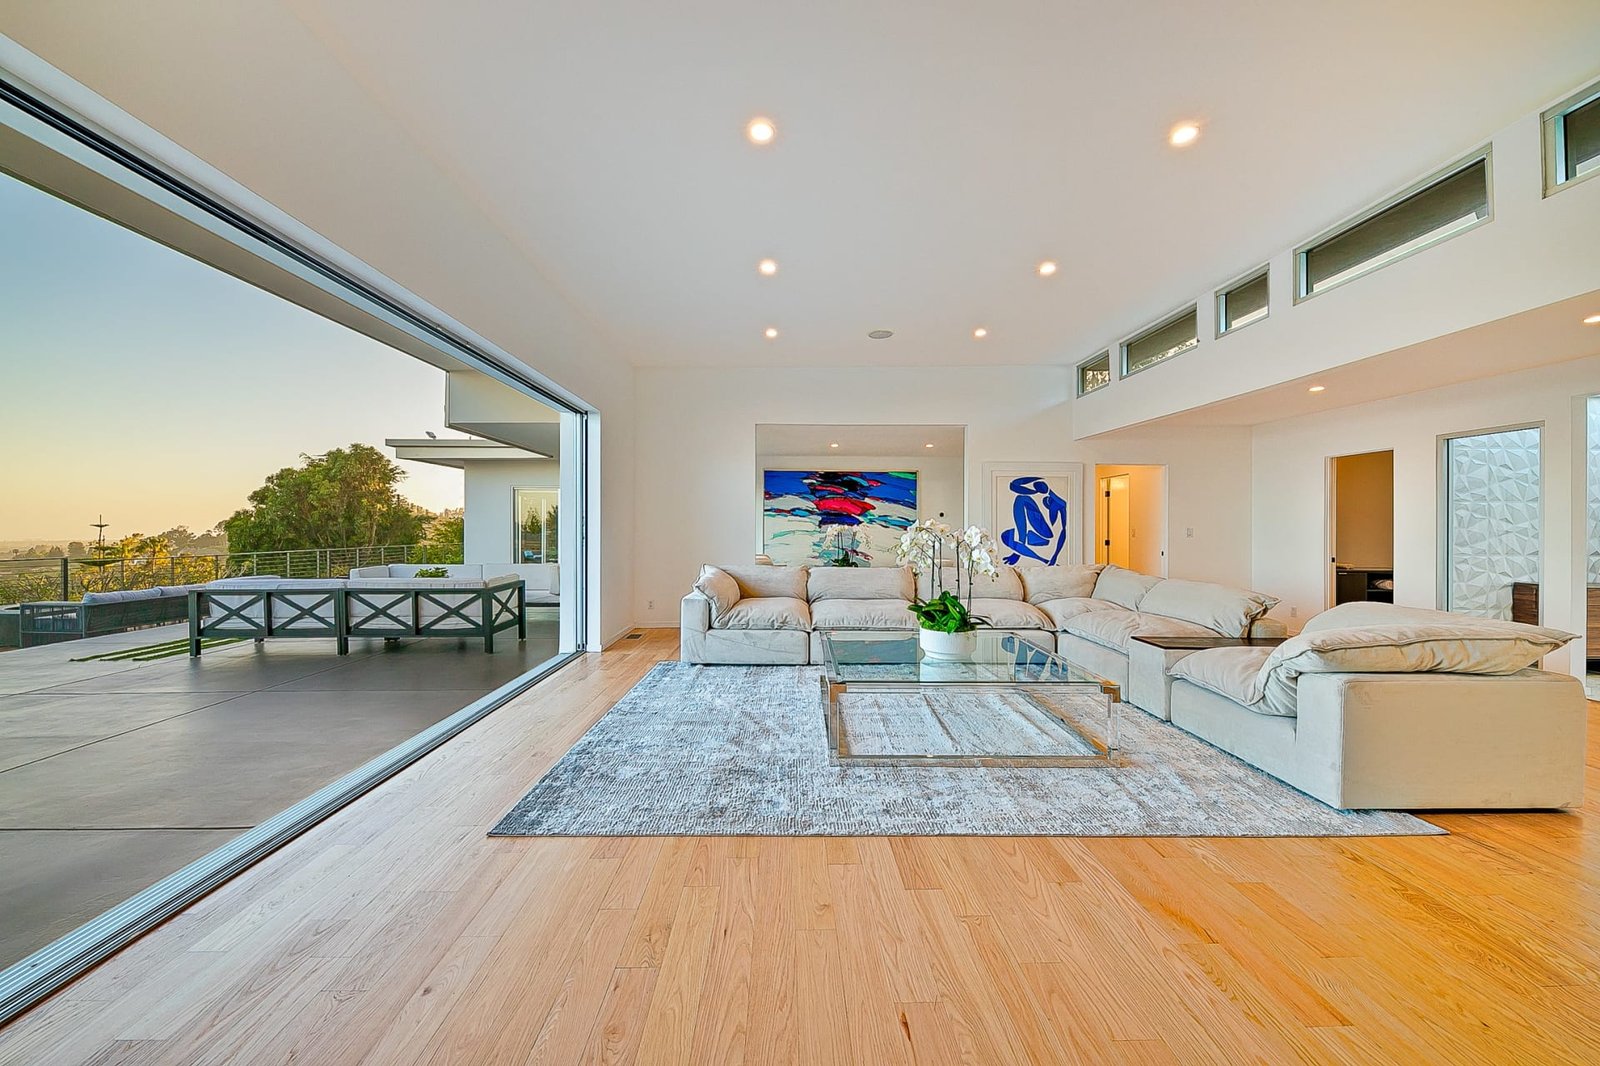 After
AfterChef's Kitchen
The kitchen is an entertainer's brief: two islands, a Molteni range flanked by twin Sub-Zero column refrigerators, and a full scullery. The counters are a single-source Cristallo quartzite; the cabinetry is quarter-sawn walnut with hand-forged bronze pulls.
Primary Suite & Baths
The primary suite is its own wing, connected to the main house by a glass gallery. The bath uses book-matched Calacatta Vagli slabs, a freestanding tub set into a picture window over the canyon, and a wet room with rain shower, hand shower, and steam.
"The caisson design added six weeks and a lot of money. It also means we sleep through every earthquake, which is priceless."
— Homeowner, Angelo View Drive
The Result
Delivered in 24 months from ground-breaking. The residence has since become a reference project we bring hillside clients to visit before they commit to a construction team.