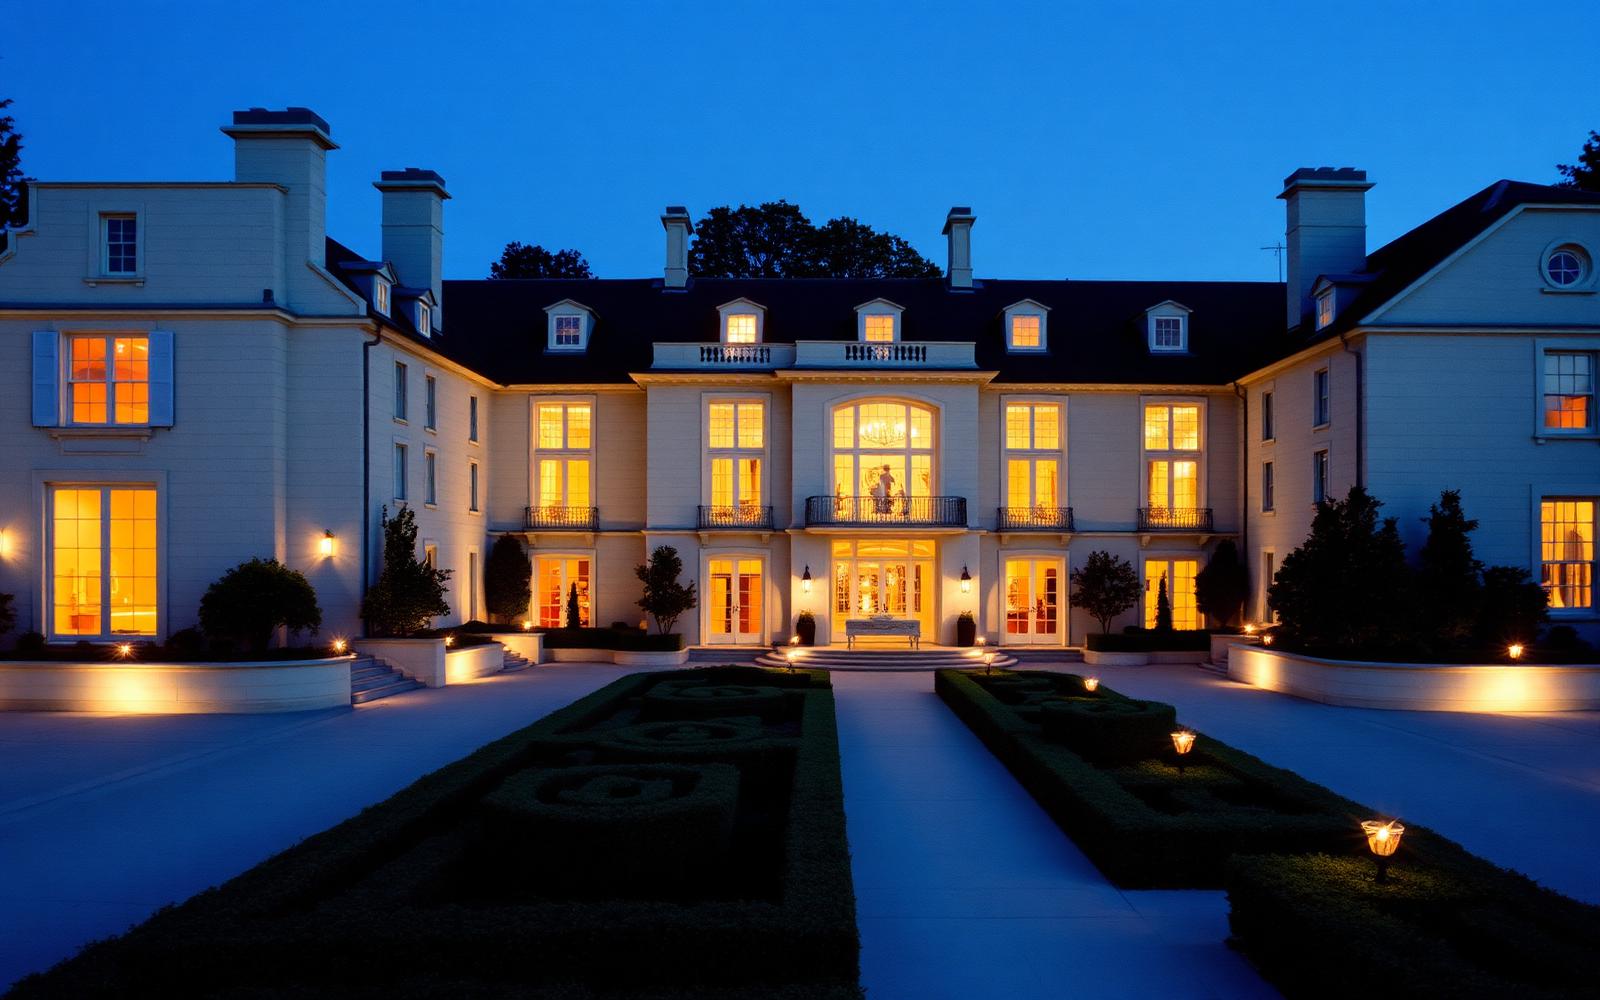
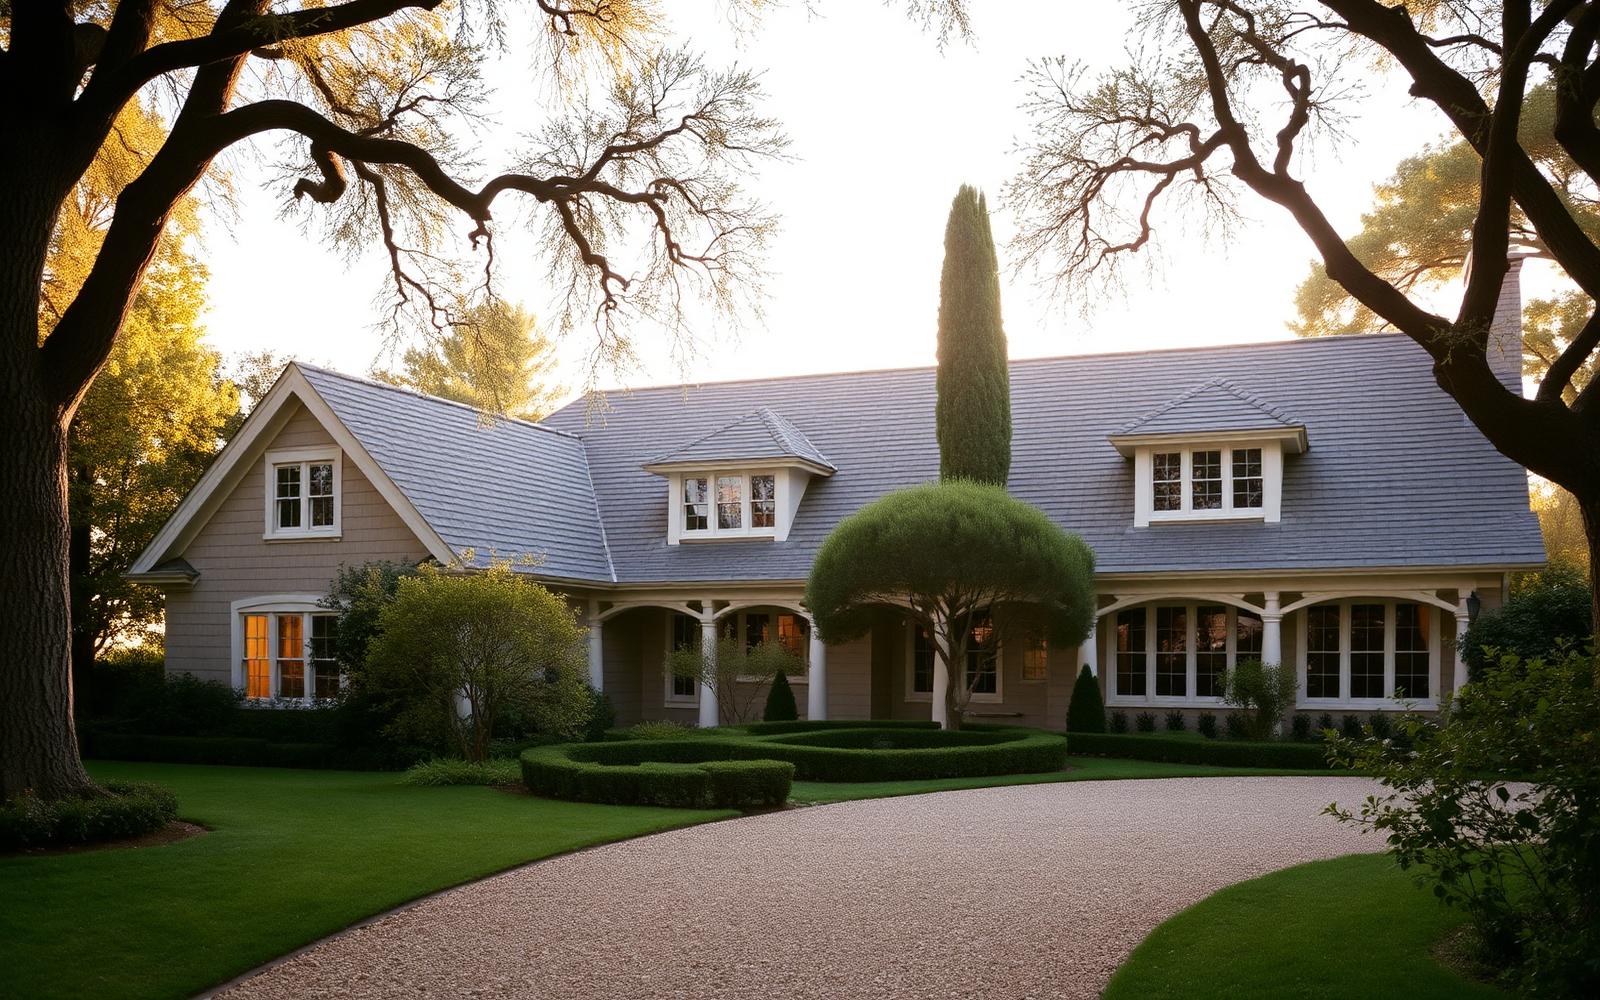
Inside a Flats of Beverly Hills Estate Renovation on N. Beverly Drive
How our team reimagined a 1930s Traditional on the Flats of Beverly Hills into a light-filled, quiet-luxury estate — with a chef's kitchen, wellness wing, and re-poured motor court.
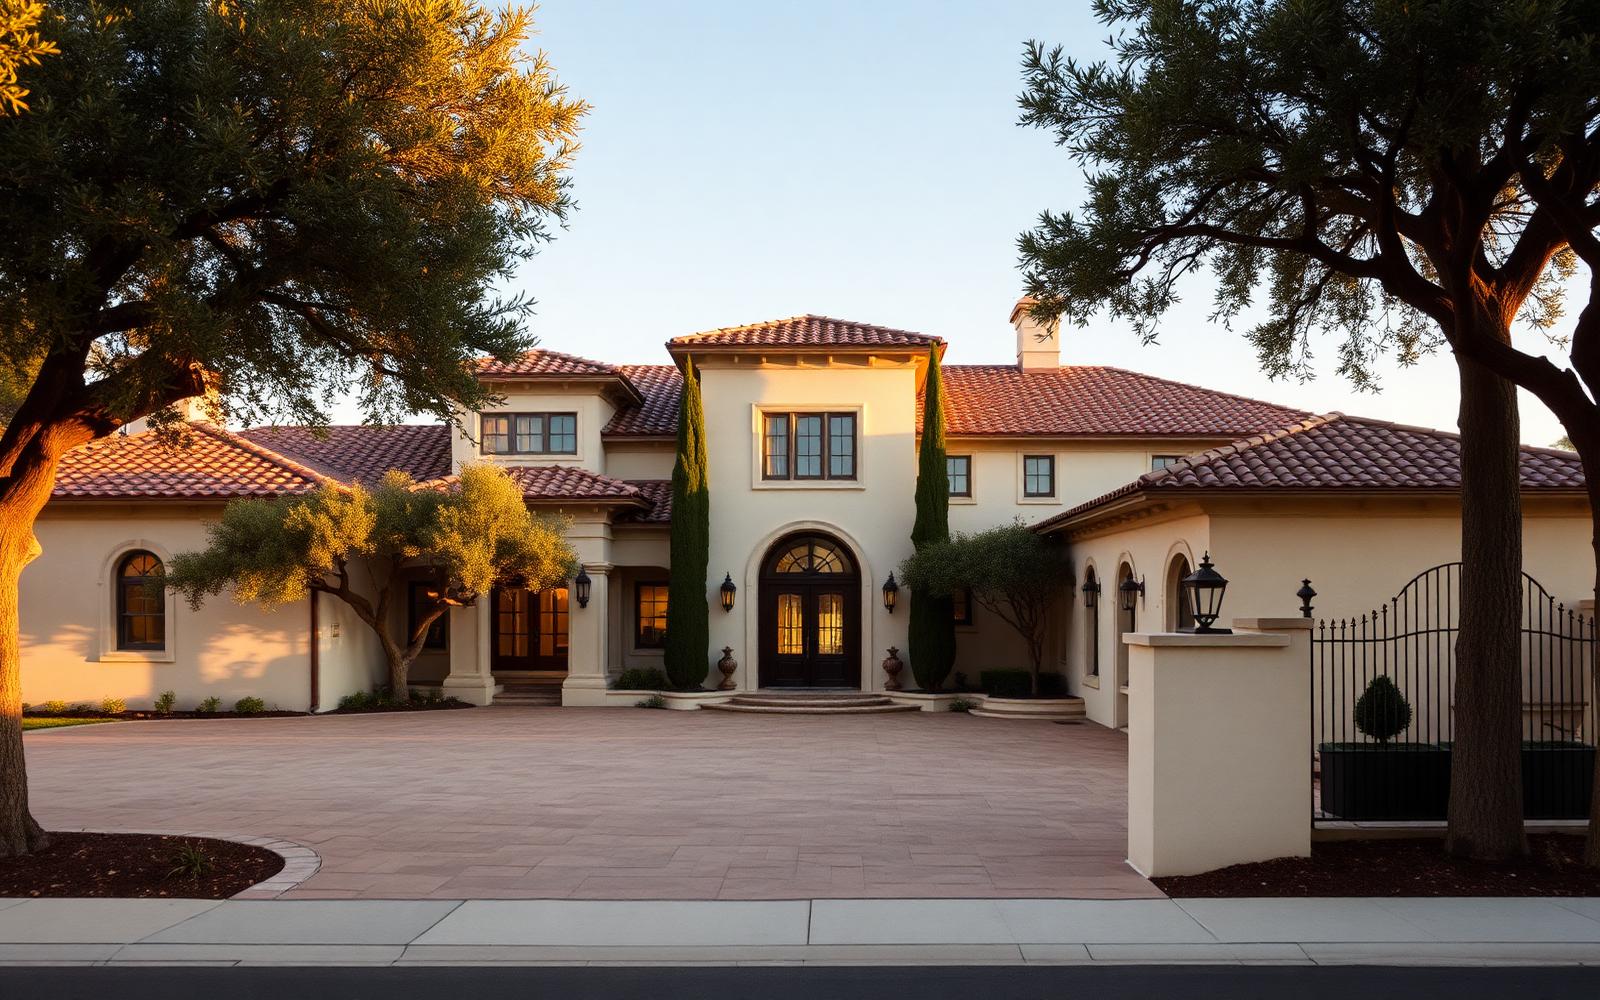
When the family behind 721 N. Beverly Drive first walked us through the property, the bones of the 1930s Traditional were still exquisite — but nearly every system, finish, and floor plan decision belonged to a different century. Our team at New Horizon Development took the project on as a full A-to-Z renovation: architecture coordination, structural upgrades, MEP, envelope, millwork, landscape, and every finish on every surface. Nine months later, the family moved into a home that reads as classic Beverly Hills on the outside and as a modern, sun-drenched sanctuary on the inside.
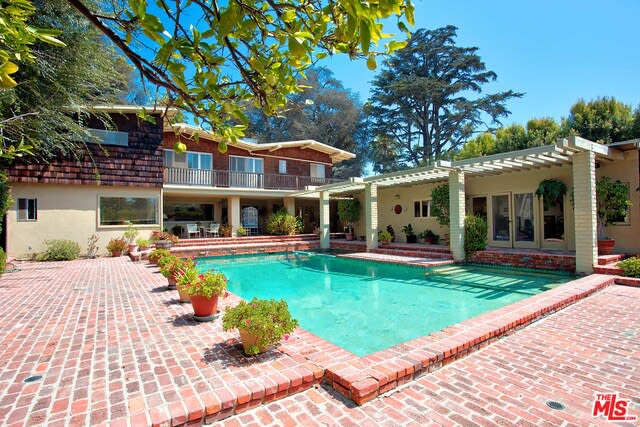 Before
 After
AfterScope of Work
- Full interior gut renovation of the ~9,800 sq ft main residence
- Structural re-framing of the great room to remove three interior bearing walls
- New Type-V roof assembly, copper gutters, and integrated snowmelt-style drainage
- Complete MEP replacement — 400A service, VRF HVAC, Uponor PEX manifold plumbing
- Chef's kitchen with dual La Cornue ranges and custom rift-white oak cabinetry
- Six new bathrooms with book-matched slab stone and radiant floor heat
- Guesthouse conversion into a two-room wellness wing (gym + hammam)
- Motor court re-pour in French limestone with heated snow-clear zones
- Full landscape reset by a Beverly Hills landscape architect we partnered with in-house
Exterior & Envelope
The exterior brief was subtle: nothing that would change the street's character, everything that would help the house feel like it had always been this good. Our construction team replaced the failing stucco with a hand-troweled two-coat lime plaster in a warm limestone tone, restored the original steel casement windows with insulated art-glass inserts, and rebuilt the front-porch limestone in a French-cut pattern that echoes the surrounding Flats architecture. New Horizon Development coordinated with the City of Beverly Hills on all envelope permits, and we phased the demo work to avoid disturbing the neighbors on either side.
Interior Architecture
Inside, the plan was gently opened rather than blown apart. We removed three bearing walls at the ground floor and inserted concealed W12 steel moment frames so the great room, dining hall, and kitchen now flow together without any visible headers. The ceilings were furred down two inches to bury linear-slot supply diffusers, then re-plastered by hand for a soft, hand-worked light. Rift-white oak floors were laid in a chevron pattern in the entry and living areas and in a wide-plank herringbone in the family room.
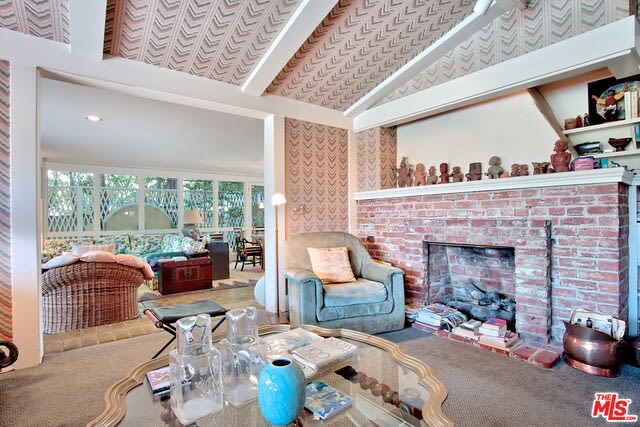 Before
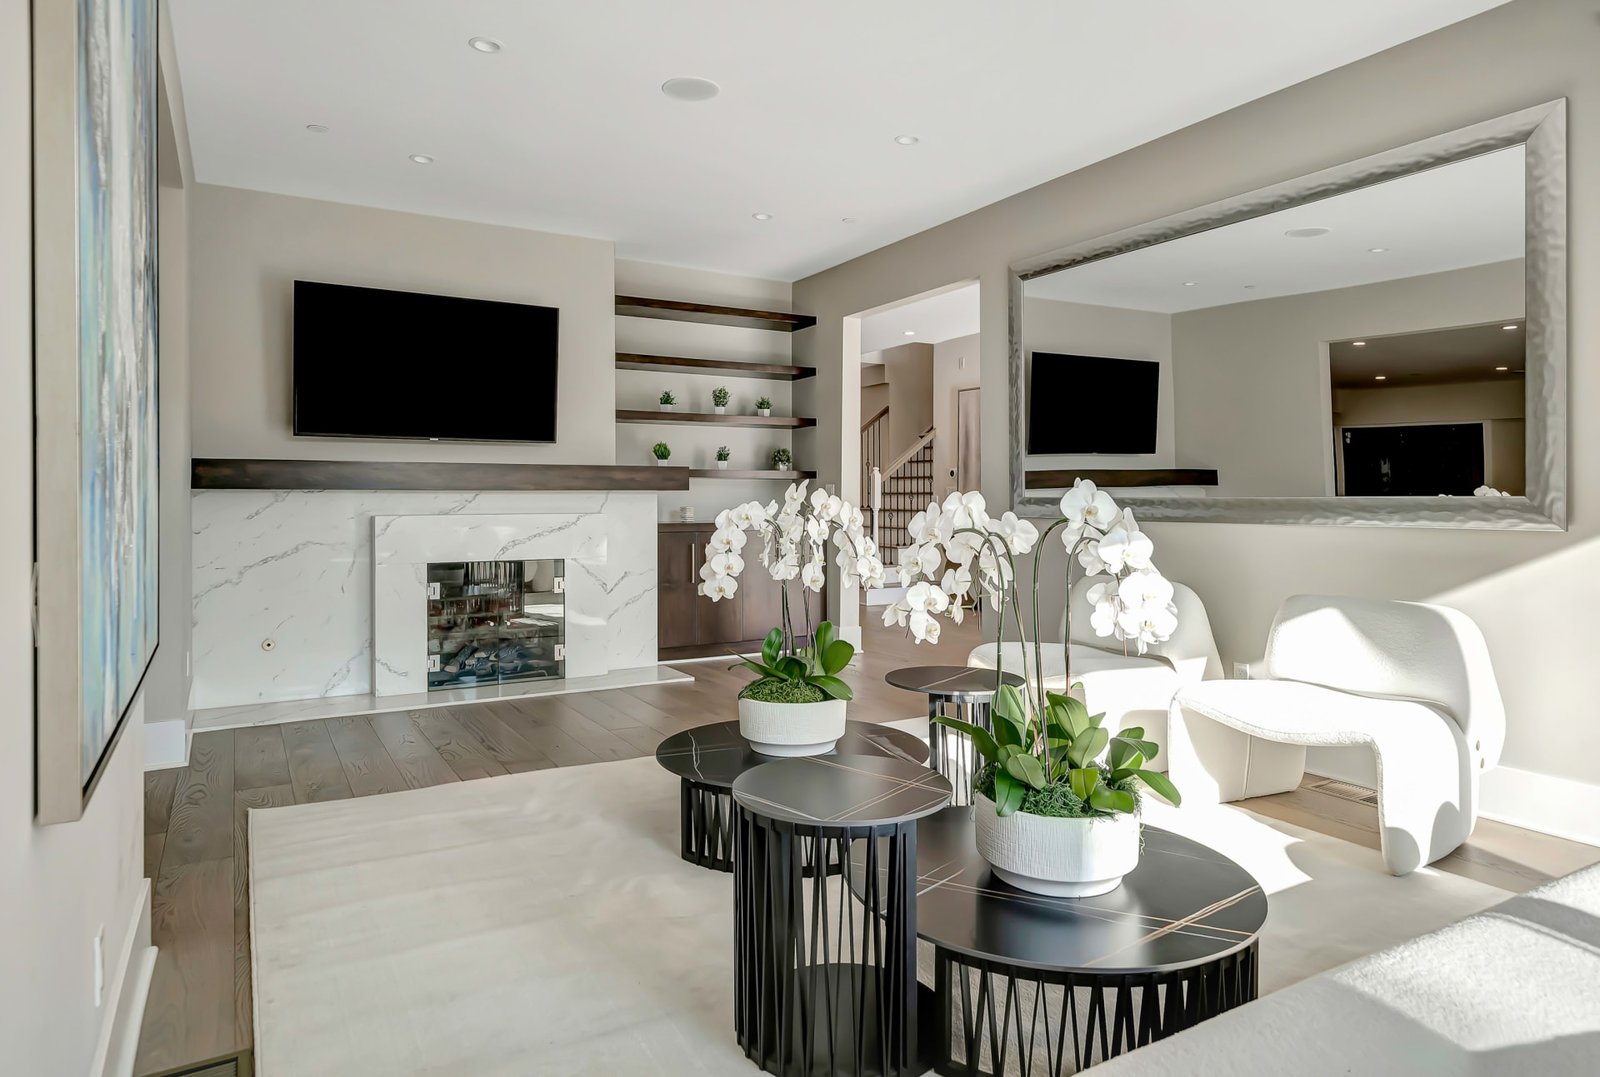 After
AfterChef's Kitchen
The kitchen is the centerpiece — an entertainer's kitchen wrapped around a 14-foot island of book-matched Calacatta Viola. We built two full working zones: a hot kitchen with dual La Cornue Château 150 ranges and a Molteni prep line, and a scullery hidden behind a fluted-glass pocket door with a second dishwasher, ice program, and coffee station. Every cabinet was built in our millwork shop on rift-white oak boxes with brass inlay pulls we detailed with the client over three iterations.
Primary Suite & Baths
The primary suite occupies the entire east wing of the second floor. His-and-hers baths bookend a shared dressing room; both baths use book-matched Cristallo Tiffany slabs on the floors and walls, radiant heat under the stone, and freestanding tubs on solid brass plinths. The steam shower is fitted with a custom rain head and a chromotherapy program the family programs from their phones. Every fixture is Waterworks — a small detail that mattered a great deal to the client.
"We interviewed six builders. New Horizon was the only one who walked in with a schedule that had our move-in date circled — and then hit it."
— Homeowner, N. Beverly Drive
The Result
The home reappraised almost 40% above pre-renovation value the month it was completed, and the family hosted their daughter's engagement party in the new dining hall six weeks after we handed over the keys. That, more than the appraisal, is how we know the project worked. If you're weighing an estate renovation in Beverly Hills, Bel Air, or Holmby Hills, our team would be glad to walk your property.