Trousdale Rebuild: 1474 Carla Ridge from the Studs Out
A single-level Trousdale Estates midcentury, taken back to the studs and rebuilt as a contemporary estate — with the original silhouette preserved.
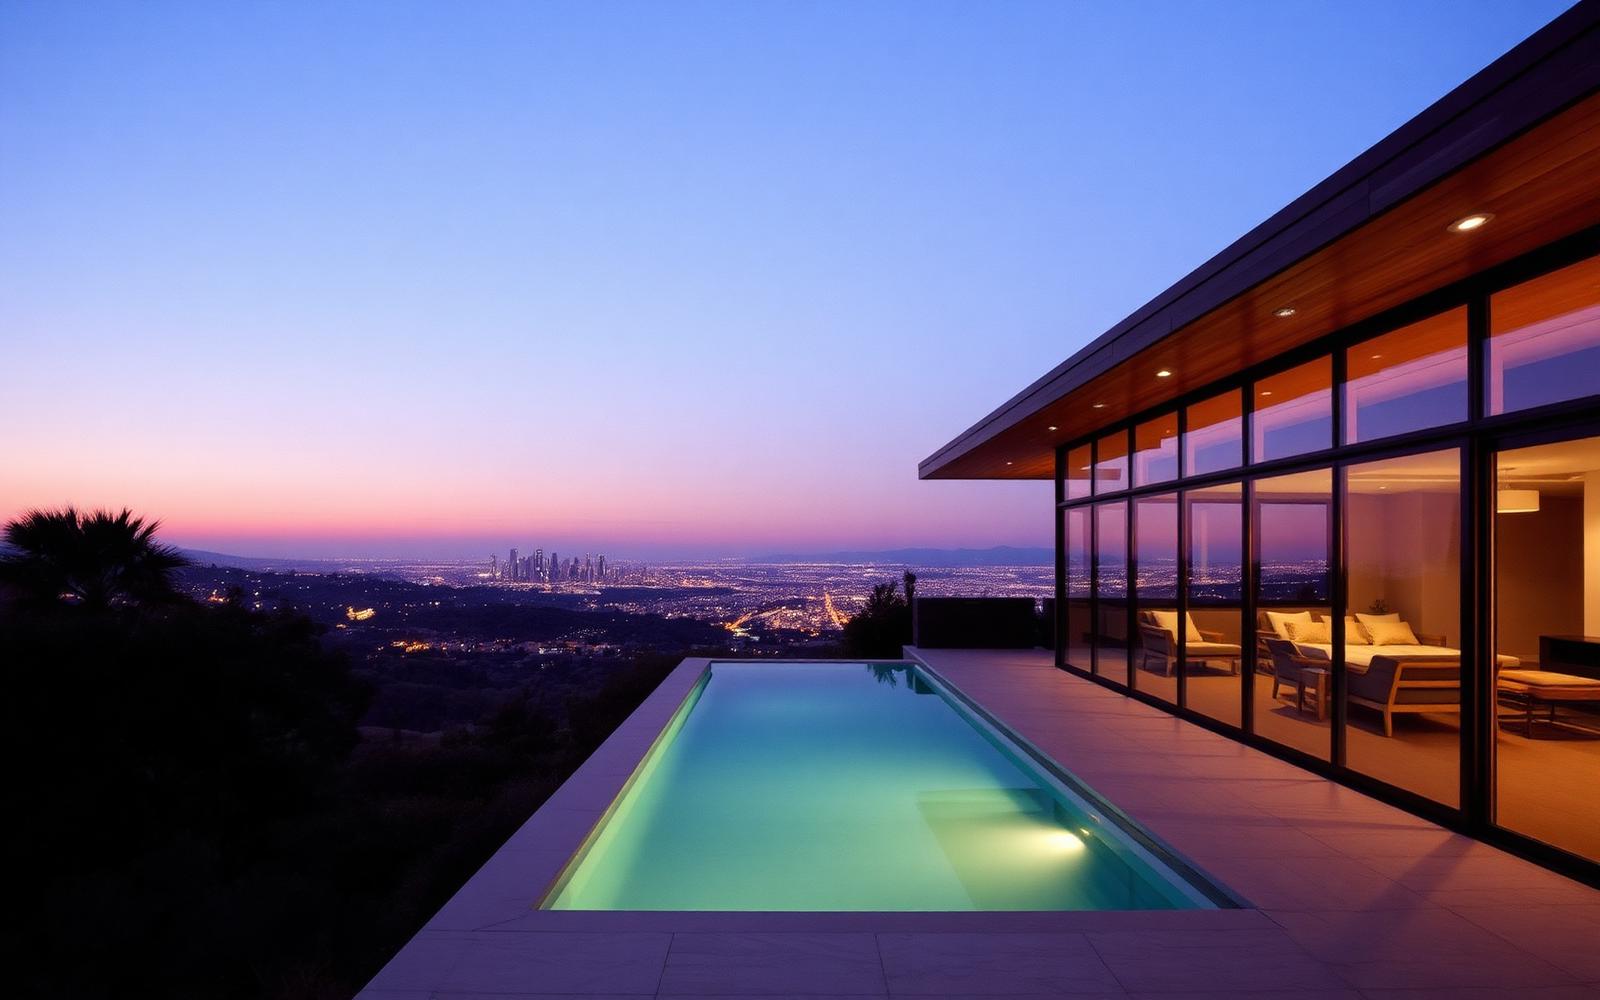
Trousdale Estates has strict height and massing rules — for good reason. When our clients bought 1474 Carla Ridge, they wanted a modern home with modern systems, but they were adamant that the original single-story silhouette should be preserved. Our construction team rebuilt the house from the studs out inside the original envelope, then added a below-grade level for the garage, gym, and media room.
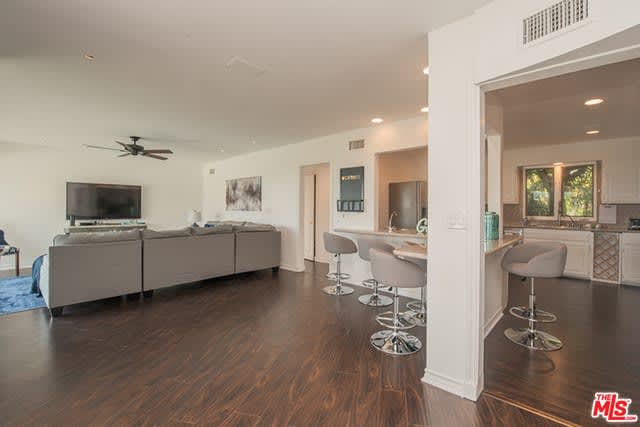 Before
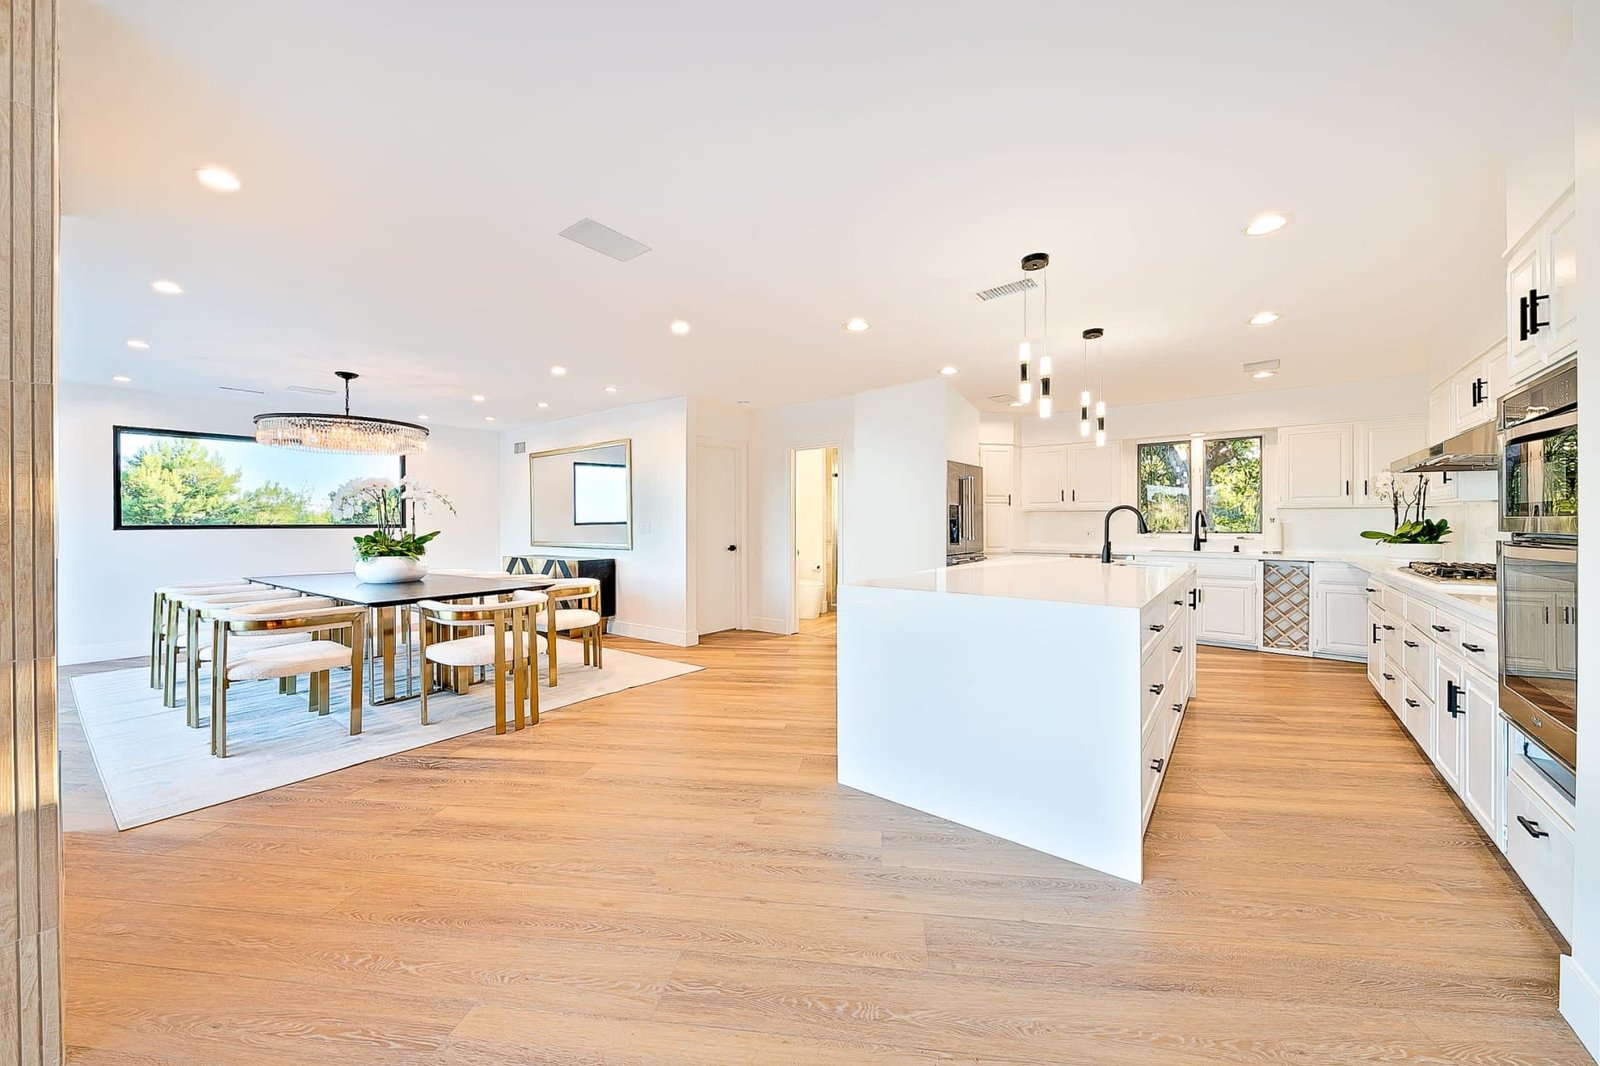 After
AfterScope of Work
- Full demolition to structural frame; new studs, sheathing, insulation, and envelope
- New below-grade level added under the existing footprint (~3,000 sq ft)
- Standing-seam bronze roof and travertine cladding
- Vitrocsa sliding glass on three elevations
- New pool, spa, and outdoor kitchen on a re-poured deck
Exterior & Envelope
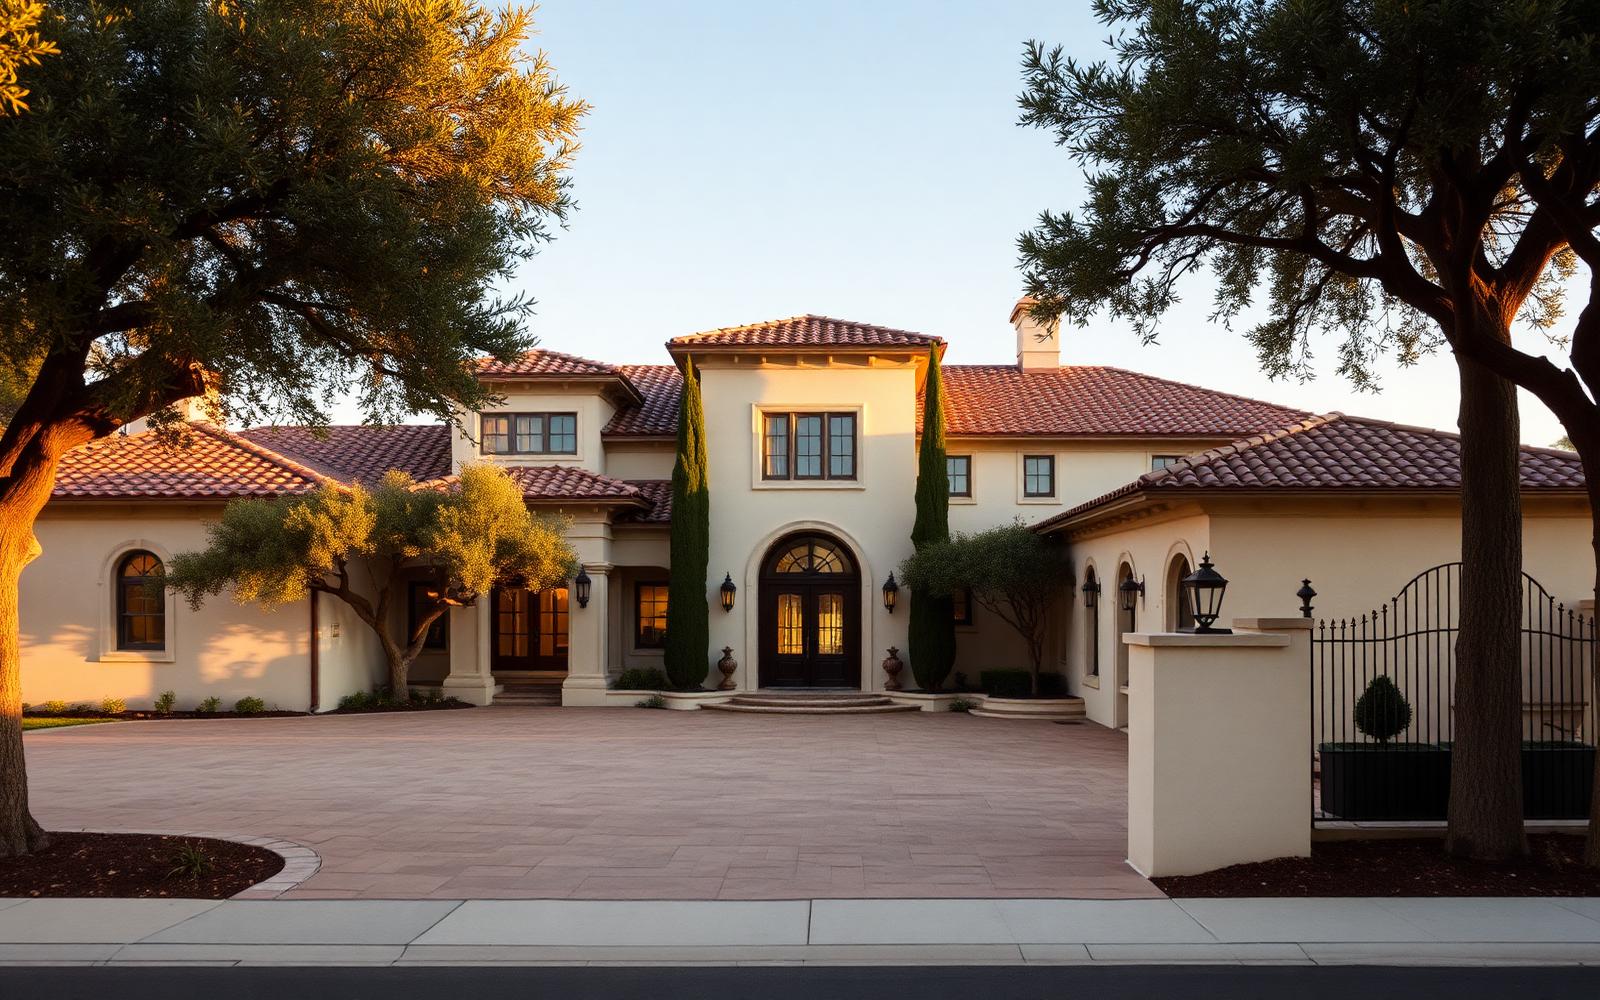
The exterior brief was to keep the Trousdale profile — long, low, quiet. The cladding was updated to a warm honey travertine, the roof to a low-profile bronze standing seam, and the fenestration to Vitrocsa sliders. From the street, the house looks like a beautifully preserved 1962 original.
Interior Architecture
Inside, nothing is 1962. The floor plan was fully re-drawn around a central courtyard with a mature olive tree we sourced and installed by crane through the roof opening. Ceilings were furred to allow for concealed linear diffusers, and every wall meets the ceiling in a plaster shadow reveal.
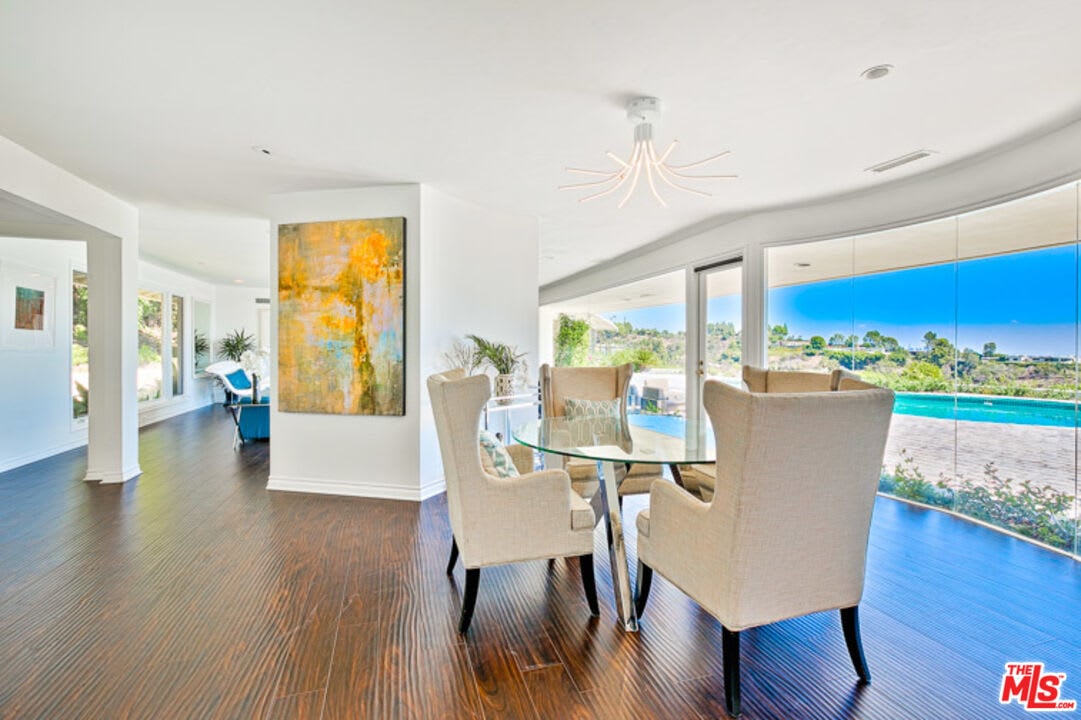 Before
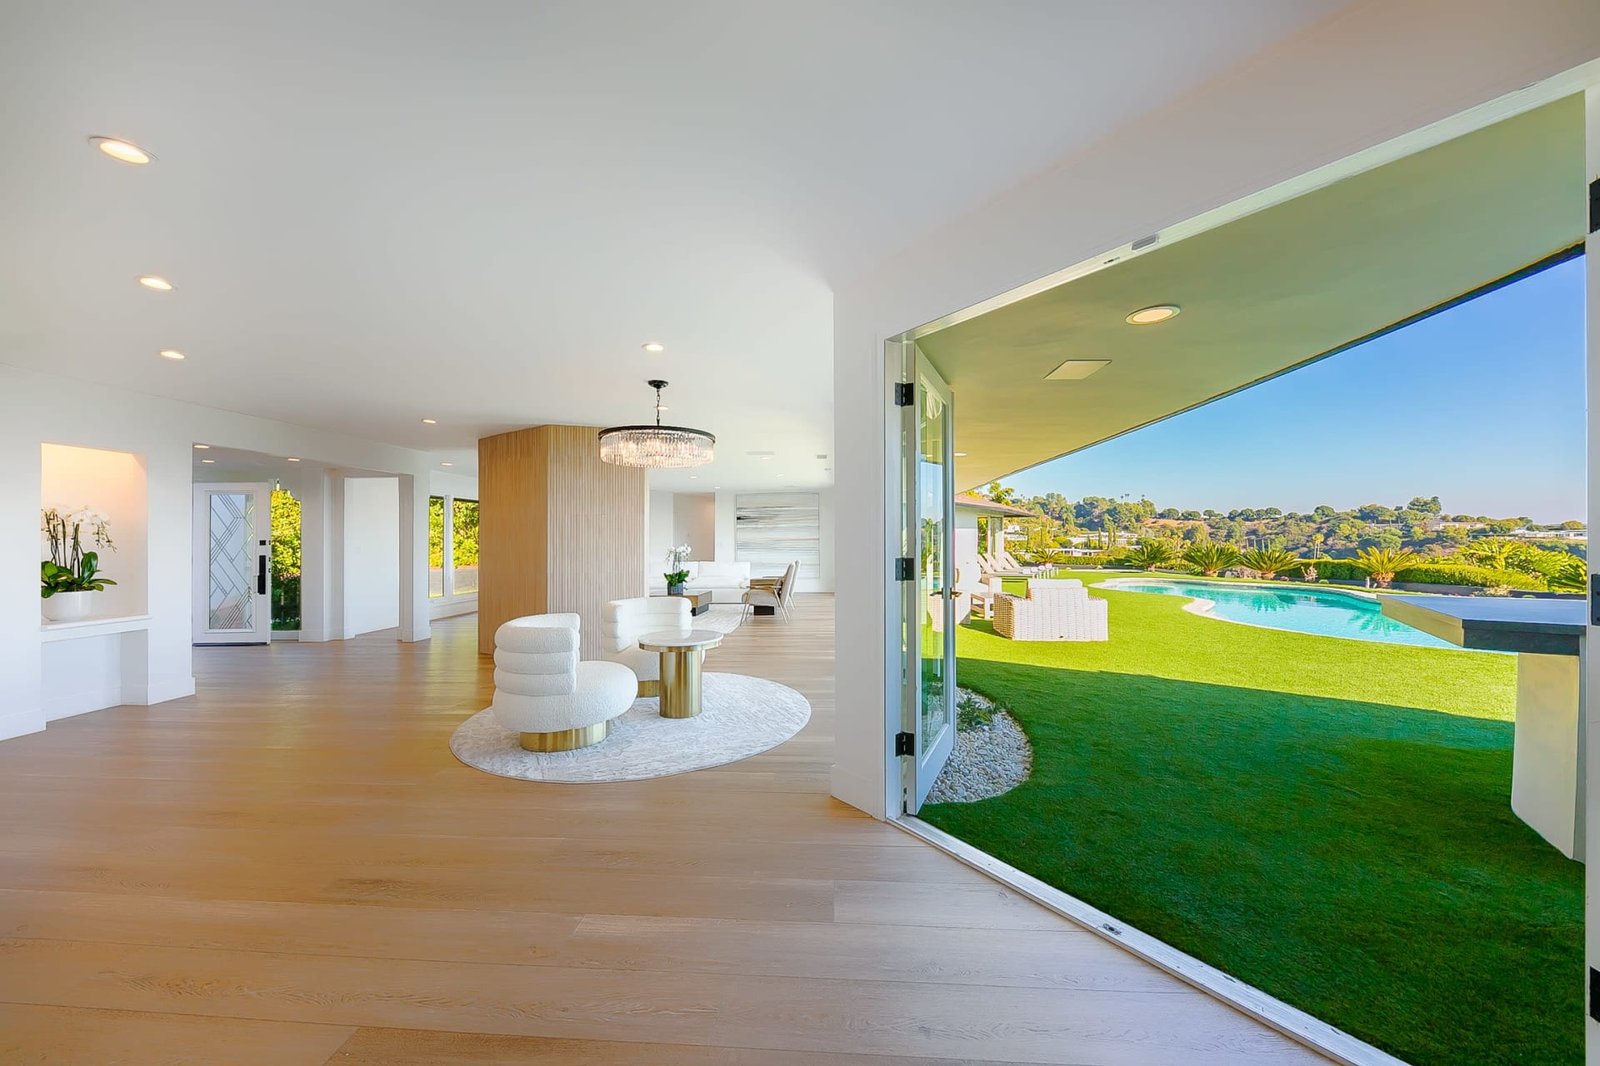 After
AfterChef's Kitchen
The kitchen is single-run against a 22-foot wall of travertine, opening to the courtyard. The counters are a single Taj Mahal quartzite slab; the range is a Wolf 60" dual-fuel with a custom hood we fabricated in our shop from cold-rolled steel with a hand-rubbed wax finish.
Primary Suite & Baths
The primary bath opens directly onto a private walled garden with an outdoor shower. Interior finishes are honed travertine everywhere, with a single freestanding tub and unlacquered brass fittings.
The Result
Delivered in 18 months. The property was subsequently featured in a Trousdale-specific architectural tour, and the design review board cited it as a model for how to modernize a Trousdale original without erasing it.